Seller will give a $2,000 credit towards landscaping to plant tall skinny trees along the fence in back yard for added privacy. This charming house is a ''one-owner'' which was built in 1991 and purchased by the current owner and her late husband. This house has been meticulously kept. There's 3 bedrooms, with a half bath being located in the master bedroom and there's also a 2nd full bath. They built a 10' x 20' sunroom about 10 years ago which is located just off of the kitchen and has its own split unit heating system. The roof is apprx. 10 to 15 years old and the gas water heater is less than 5 years old. There's a small outbuilding with electricity that's attached to the back of the house. The back yard is completely fenced in. There's a 24' x 24' detached carport which is large enough for 4 vehicles. The Johnson City Fire Dept. is only 2.2 miles away, and you have numerous restaurants, gas stations, and pharmacy stores located within minutes, including the Johnson City Mall which is about a 7 min. drive, and the interstate (I-26) is also a very short drive. So, if you're looking for your first home or forever home, look no further! Some of the information in this listing may have been obtained from a 3rd party and/or tax records and must be verified before assuming accuracy. Buyer(s) must verify all information.
Sold for $215,000
$215,000
1448 Piedmont St, Johnson City, TN 37601
3beds
1,275sqft
Single Family Residence, Residential
Built in 1991
9,147 Square Feet Lot
$227,800 Zestimate®
$169/sqft
$1,939 Estimated rent
Home value
$227,800
$196,000 - $264,000
$1,939/mo
Zestimate® history
Owner options
List your home for rent
$1,939/mo
Rent Zestimate®
Find your next renter with Zillow Rental Manager. Plus, with online applications, you can quickly screen prospective tenants – for free.
$1,939/mo
Rent Zestimate®
Refinance and save
$1,347/mo
Est. payment
Refinancing to a lower rate could help reduce your monthly payments and save thousands over the life of the loan.
$1,347/mo
Est. payment
Explore your selling options
Work with a Zillow partner agent
Leverage their expertise and Zillow's premium Showcase listings to get your home seen by more buyers.
Get startedList with your own agent
Get your home in front of millions of buyers by listing it on Zillow.
Learn how to do itSell it yourself
Take full control of how buyers see your home on Zillow by listing For Sale by Owner (FSBO).
List your homeWhat's special
Charming house
Zillow last checked:
Listing updated:
Listed by:
Elsie Lonon 423-220-7734,
Greater Impact Realty Kingsport
Bought with:
Tucker McPherson, 367004
KW Johnson City
Source: TVRMLS,MLS#: 9988421
Facts & features
Interior
Bedrooms & bathrooms
- Bedrooms: 3
- Bathrooms: 2
- Full bathrooms: 1
- 1/2 bathrooms: 1
Heating
- Central, Heat Pump
Cooling
- Heat Pump
Appliances
- Included: Dishwasher, Refrigerator, Washer
- Laundry: Electric Dryer Hookup, Washer Hookup
Features
- Kitchen/Dining Combo
- Flooring: Carpet
- Doors: Storm Door(s)
- Windows: Double Pane Windows
- Basement: Crawl Space
Interior area
- Total structure area: 1,275
- Total interior livable area: 1,275 sqft
Property
Parking
- Total spaces: 4
- Parking features: Asphalt, Carport, Detached
- Carport spaces: 4
Features
- Levels: One
- Stories: 1
- Patio & porch: Front Porch, Side Porch
- Fencing: Back Yard,Full,Privacy
Lot
- Size: 9,147 Square Feet
- Dimensions: 95.0' x 97.50' x 95.0' x 97.50'
- Topography: Level
Details
- Additional structures: Outbuilding
- Parcel number: 038e D 018.01
- Zoning: residential
Construction
Type & style
- Home type: SingleFamily
- Architectural style: Ranch
- Property subtype: Single Family Residence, Residential
Materials
- Vinyl Siding
- Foundation: Block, Other
- Roof: Composition,Shingle
Condition
- Above Average
- New construction: No
- Year built: 1991
Utilities & green energy
- Sewer: Public Sewer
- Water: At Road, Public
- Utilities for property: Cable Available, Electricity Available, Electricity Connected, Natural Gas Connected, Phone Available, Water Available, Water Connected, Cable Connected, Natural Gas Available
Community & HOA
Community
- Security: Smoke Detector(s)
- Subdivision: Country Club
HOA
- Has HOA: No
Location
- Region: Johnson City
Financial & listing details
- Price per square foot: $169/sqft
- Tax assessed value: $177,600
- Annual tax amount: $1,371
- Date on market: 11/18/2025
- Listing terms: Cash,Conventional,FHA,VA Loan,Other
- Electric utility on property: Yes
Price history
| Date | Event | Price |
|---|---|---|
| 3/19/2026 | Sold | $215,000-10.4%$169/sqft |
Source: TVRMLS #9988421 Report a problem | ||
| 2/20/2026 | Pending sale | $240,000$188/sqft |
Source: TVRMLS #9988421 Report a problem | ||
| 2/17/2026 | Price change | $240,000-4%$188/sqft |
Source: TVRMLS #9988421 Report a problem | ||
| 1/8/2026 | Price change | $249,999-3.8%$196/sqft |
Source: TVRMLS #9988421 Report a problem | ||
| 11/18/2025 | Listed for sale | $260,000$204/sqft |
Source: TVRMLS #9988421 Report a problem | ||
Public tax history
| Year | Property taxes | Tax assessment |
|---|---|---|
| 2025 | $1,371 +0.8% | $44,400 |
| 2024 | $1,360 +18.4% | $44,400 +59.6% |
| 2023 | $1,149 +6.9% | $27,825 +0.5% |
| 2022 | $1,075 | $27,700 |
| 2021 | $1,075 +0.5% | $27,700 |
| 2020 | $1,069 +79.5% | $27,700 |
| 2019 | $596 | $27,700 +16.5% |
| 2018 | -- | $23,775 |
| 2017 | $1,015 | $23,775 |
| 2016 | $1,015 +10.9% | $23,775 |
| 2015 | $915 +6.9% | $23,775 |
| 2014 | $856 | $23,775 |
| 2013 | -- | $23,775 -9.4% |
| 2011 | $915 +18.3% | $26,250 +17.3% |
| 2010 | $773 | $22,375 |
| 2009 | $773 | $22,375 |
| 2008 | -- | $22,375 +29.7% |
| 2007 | $738 +8.9% | $17,250 |
| 2006 | $678 +3.4% | $17,250 |
| 2005 | $656 | $17,250 |
| 2004 | $656 +1.7% | $17,250 +9.2% |
| 2003 | $645 | $15,800 +0% |
| 2001 | -- | $15,799 -75% |
| 2000 | -- | $63,196 |
Find assessor info on the county website
Neighborhood: 37601
Nearby homes
- $174,1003 bd1 ba1.2k sqft1446 Piedmont St, Johnson City, TN 37601Off Market
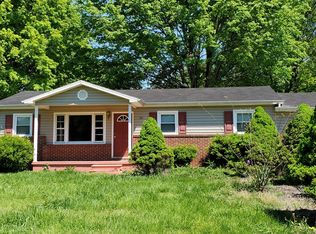
- $228,1006 bd3 ba2.5k sqft1450 Piedmont St, Johnson City, TN 37601Off Market
- $--2 bd1 ba600 sqft1450 Piedmont St #1-3, Johnson City, TN 37601Off Market
- $198,4003 bd1 ba-- sqft1446 Piedmont Rd, Johnson City, TN 37601Off Market
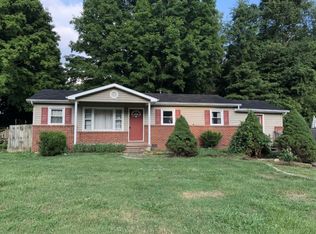
- $43,9000.92 Acres1311 E Lakeview Dr, Johnson City, TN 37601Off Market
- $168,200-- bd0 ba1.1k sqft1449 Piedmont St, Johnson City, TN 37601Off Market
- $123,900-- bd0 ba984 sqft1444 Piedmont St, Johnson City, TN 37601Off Market
- $1,5004 bd2 ba1.5k sqft1401 E Lakeview Dr, Johnson City, TN 37601For Rent
Nearby schools
GreatSchools rating
- 7/10Fairmont Elementary SchoolGrades: PK-5Distance: 1.3 mi
- 7/10Indian Trail Middle SchoolGrades: 6-8Distance: 3.7 mi
- 8/10Science Hill High SchoolGrades: 9-12Distance: 2.4 mi
Schools provided by the listing agent
- Elementary: Fairmont
- Middle: Liberty Bell
- High: Science Hill
Source: TVRMLS. This data may not be complete. We recommend contacting the local school district to confirm school assignments for this home.


Get pre-qualified for a loan
At Zillow Home Loans, we can pre-qualify you in as little as 5 minutes with no impact to your credit score.An equal housing lender. NMLS #10287.
- Tennessee
- Washington County
- Johnson City
- 37601
- 1448 Piedmont St
Nearby cities
Nearby neighborhoods
Nearby zip codes
Other Johnson City Topics
