Skip main navigation
For sale by owner
  • $485,000

    1448 Riverridge St, Twin Falls, ID 83301

    4beds
    1,737sqft
    : 
    Loading
    Get pre-qualified
    SingleFamily
    Built in 2014
    9,888 Square Feet Lot
    $-- Zestimate®
    $279/sqft
    $-- HOA

    What's special

    Gas fire pitView of the canyonFarm-house sinkStorage under stairsHand-scraped custom cabinetsWood and tile floorsGranite countertops
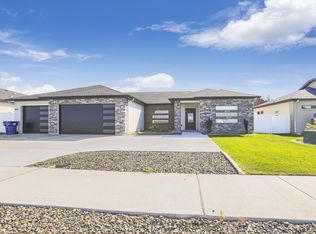
    2014 James Ray home in great neighborhood on cul de sac. Close to schools and shopping. This home has many upgrades and lots of style. It's a must see before we put on the market. The 4th bedroom is a loft with it's own full bath and view of the canyon, can't put a price on the view. Things that stand out with this house: Large Master with 2 walk-in closets Large master tiled shower with double heads Wood and tile floors Granite countertops Gas range Gas fire pit In-ground trampoline with basketball hoop. Kids LOVE this. Quick access to canyon trails Farm-house sink Hand-scraped custom cabinets Covered-patio facing north (shaded and cool in evenings) Excellent location on cul de sac 3 walk-in closets total 3 full baths with custom cabinets Storage under stairs Double insulation under loft for noise reduction Come see to appreciate!
    What the owner loves about this home
    So close to everything, two minutes away from mall, home depot, Texas roadhouse Costco.
    74 days
    |
    141
    |
    2
    |
    Listed by:

    Property Owner (661) 435-6434

    This property is for sale by owner and Zillow, Inc. is displaying it at the owner's request. It is not subject to a listing agreement with Zillow, Inc. or its affiliates.

      Facts & features

      Interior

      Bedrooms & bathrooms
      • Bedrooms: 4
      • Bathrooms: 3
      • Full bathrooms: 3
      Heating
      • Forced air, Gas
      Cooling
      • Central
      Appliances
      • Included: Dishwasher, Garbage disposal, Microwave, Range / Oven
      Features
      • Flooring: Tile, Carpet, Laminate
      • Has fireplace: No
      Interior area
      • Total interior livable area: 1,737 sqft

      Property

      Parking
      • Parking features: Garage - Attached
      Features
      • Exterior features: Vinyl
      Lot
      • Size: 9,888 Square Feet
      • Features: Fenced Fully, Garden Space, Cul-De-Sac
      Details
      • Parcel number: RPT45920010060

      Construction

      Type & style
      • Home type: SingleFamily
      Materials
      • Roof: Shake / Shingle
      Condition
      • New construction: No
      • Year built: 2014

      Utilities & green energy

      • Sewer: Yes Connected

      Community & HOA

      Location
      • Region: Twin Falls

      Financial & listing details

      • Price per square foot: $279/sqft
      • Tax assessed value: $369,988
      • Annual tax amount: $2,630
      • Date on market: 4/29/2026

        Estimated market value

        Not available

        Estimated sales range

        Not available

        $2,213/mo

        Price history

        DateEventPrice
        7/9/2026Listed for sale$485,000-2%$279/sqft
        Source: Owner Report a problem
        6/21/2026Listing removed--
        Source: Owner Report a problem
        4/29/2026Listed for sale$495,000+1.9%$285/sqft
        Source: Owner Report a problem
        12/15/2021Sold--
        Source: IMLS #98813826 Report a problem
        10/28/2021Pending sale$486,000$280/sqft
        Source: IMLS #98813826 Report a problem
        10/13/2021Listed for sale$486,000+83.5%$280/sqft
        Source: IMLS #98813826 Report a problem
        8/28/2019Sold--
        Source: IMLS #98733684 Report a problem
        7/16/2019Pending sale$264,900$153/sqft
        Source: Berkshire Hathaway HomeServices Idaho Homes & Properties #98733684 Report a problem
        6/28/2019Listed for sale$264,900$153/sqft
        Source: Berkshire Hathaway HomeServices Idaho Homes & Properties #98733684 Report a problem

        Public tax history

        YearProperty taxesTax assessment
        2025$2,630 -0.9%$369,988 -0.9%
        2024$2,655 -4.8%$373,328 -4%
        2023$2,790 -0.5%$388,888 +5.1%
        2022$2,805 +16.9%$369,983 +30.1%
        2021$2,400 +1.8%$284,423 +11.7%
        2020$2,357 -6.6%$254,533 -2.5%
        2019$2,524 +9.9%$260,993 +11.7%
        2018$2,296 $233,587 +5%
        2017$2,296 -4.9%$222,477 +3.4%
        2016$2,414 $215,197
        2015$2,414 $215,197 +480.7%
        2012$2,414 $37,058 -10%
        2011-- $41,175
        2010-- $41,175
        Find assessor info on the county website

        Monthly payment

        Est. payment

        Payment breakdown

        Explore the cost of this home by adjusting the details. Changes won't be saved.
        All calculations are estimates and provided by Zillow, Inc. for informational purposes only. Actual amounts may vary.
        HOA fees may include property taxes on listings classified as Co-Ops. Contact the listing agent and/or owner for fee details.
        Mortgage interest rates are dependent on a number of factors, including credit score, down payment, and repayment length. Interest rate data provided by Zillow Group Marketplace, Inc. as of 1/1/1970 from various mortgage lenders with which we have lead or other similar arrangements; the Estimated Payment is an average of those rates.
        See how much you could borrow to make a competitive offer.

        Climate risks

        Neighborhood: 83301

        Getting around

        29 / 100
        Car-Dependent
        36 / 100
        Somewhat Bikeable

        Nearby schools

        GreatSchools rating
        Schools provided by the listing agent
        • Elementary: Sawtooth
        • Middle: O'Leary
        • High: Twin Falls
        • District: Twin Falls School District #411

        Source: The MLS. This data may not be complete. We recommend contacting the local school district to confirm school assignments for this home.

        A local agent can set up tours, give advice and negotiate with sellers.

        A local lender can help you make sure your offer is ready when you are.

        Browse local experts

        Similar homes