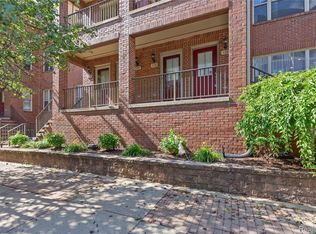
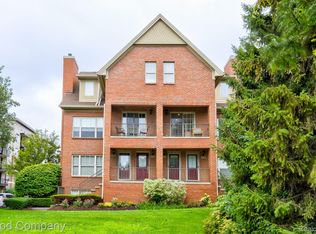
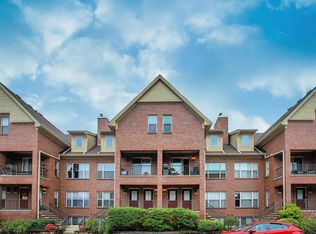
Don't miss this beautifully maintained townhouse-style condo in the heart of Royal Oak. The main level showcases a bright, open floor plan with an inviting living room complete with a gas fireplace, stunning brick mantle and a large window that fills the space with natural light. The interior has been freshly painted and professionally cleaned, making it truly MOVE IN READY. The refreshed kitchen comes complete with stainless steel appliances (all stay, including the washer/dryer) and flows seamlessly into the dining room and living areas, creating the perfect layout for entertaining and family gatherings. Two generously sized bedrooms are located on the main level, while the finished lower level provides additional flexible space - ideal for a rec. room, home office or gym. All newer flooring and custom window treatments, remodeled bathrooms with custom tiled walk-in shower in main ... plus, updated vanities, quartz counters & newer commodes. Impeccably maintained and thoughtfully cared for, this condo presents an exceptional opportunity for comfortable & carefree living in a vibrant community. 1 car attached garage with an insulated garage door & gar.opener, an assigned parking spot (#55 ) and a covered front porch too. Furnace 6 years old, hot water heater 6 years old, newer carpet, vinyl plank flooring and so much more! Moments away from downtown Royal Oak with abundant dining and shopping options, a short drive to Detroit & Birmingham. Such a gem!
Sold for $345,000
Zillow last checked:
Listing updated:
Bought with:
Jolene L Jacobs, 6501393842
Good Company
Source: Realcomp II,MLS#: 20261042239
Price history
| Date | Event | Price |
|---|---|---|
| 8/7/2026 | Sold | $345,000+0%$176/sqft |
Source:  Realcomp II #20261042239 Report a problem Realcomp II #20261042239 Report a problem | ||
| 7/12/2026 | Pending sale | $344,900$176/sqft |
Source: Realcomp II #20261042239 Report a problem | ||
| 7/2/2026 | Price change | $344,900-1.4%$176/sqft |
Source: Realcomp II #20261042239 Report a problem | ||
| 6/22/2026 | Price change | $349,900-2.5%$179/sqft |
Source: Realcomp II #20261042239 Report a problem | ||
| 6/8/2026 | Listed for sale | $359,000$184/sqft |
Source: Realcomp II #20261042239 Report a problem | ||
| 6/8/2026 | Listing removed | $359,000$184/sqft |
Source: Realcomp II #20261031420 Report a problem | ||
| 6/6/2026 | Price change | $359,000-1.6%$184/sqft |
Source: Realcomp II #20261031420 Report a problem | ||
| 5/28/2026 | Price change | $365,000-2.5%$187/sqft |
Source: Realcomp II #20261031420 Report a problem | ||
| 5/11/2026 | Listed for sale | $374,500$192/sqft |
Source: Realcomp II #20261031420 Report a problem | ||
Get a cash offer in 3 minutes
Find out how much your home could sell for in as little as 3 minutes with a no-obligation cash offer.
Estimated market value
$344,900
