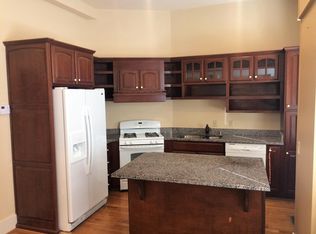
Not often does an opportunity such as this come along in one of Louisville's most historic and sought-after neighborhoods... This circa 1911 Arts & Crafts home on the National Register of Historic Places, was designed and constructed by prominent architect William J. Dodd and is located on the iconic Saint James Court in Old Louisville. The two-and-a-half story house offers 4385 Sq. Ft. of living space with 6 bedrooms and 3 1/2 baths. This architecturally significant Foursquare offers stucco exterior walls, red terracotta tile roofing, ornamental bracketed cornice, stucco planter boxes, and original stained & leaded glass windows. From the covered front porch, you will enter the home through a 4' wide by 8' tall front door into the grand entry foyer with a mahogany alcove and the ornate front staircase. To your right, you will find the formal living room with its sculptured, pressed plaster ornate ceiling & a Byzantine style marble working gas fireplace with blue and gold mosaic tile flanked by built-in cabinetry with leaded glass doors. The living room offers a broad wooden alcove overlooking the court. Behind the living room, you will find a banquet-sized dining room that connects to the butler's pantry with a handcrafted mahogany wet bar and cabinetry, with a wine cooler. The custom-designed kitchen (by Louisville's Architect, Ted Bressoud) was created for master chefs with an oversized center island, cherry cabinetry, Brazilian cherry hardwood flooring, a walk-in pantry, a 6 burner Viking stove with grill & griddle, double ovens (one with convection system), commercial Viking vent hood, warming drawer, double stainless sink and prep sink (both with disposals) and chevron tile backsplash. Just off the kitchen to the North is a conservatory/breakfast room with terracotta tile and floor-to-ceiling double-paned windows. There is also a powder room on this floor. Ascend the gorgeous front staircase or the rear staircase to the 2nd floor where you will find 3 large bedrooms, a primary suite, 2 bedrooms with a "jack & jill bath", and one small bedroom ideal for a nursery, study or exercise room. The original floor to ceiling linen press is in the hallway at the foot of the stairs to the third floor. The primary suite at the rear of the 2nd floor offers a private bath w/walk-in shower, ceramic tile floors, jetted tub, water closet, his-and-her vanities, and a laundry room. Up the rear stairs to the 3rd floor are 2 additional bedrooms, a fully equipped kitchen, custom bath and living room. The 3rd floor has been used as a rental for traveling nurses and makes a great guest space. There is an unfinished basement with 1050 Sq. Ft. for all your storage needs. The privacy-fenced rear yard is landscaped with stone and brick hardscape, a water feature and two garden spaces. There is a gas heated 888 Sq. Ft. 3-car detached garage (22' X 40') with an auto lift which provides an additional parking space or work area that has a ceiling height of over 12 feet. Our neighborhood offers the new children's playground in Central Park (Splash Pad Water area coming soon), Shakespeare in the Park, Free Concerts in the Park, Tennis Courts, The St. James Art Show, and many neighborhood amenities including formal and casual dining (Bucks Restaurant, 610 Magnolia, The Tavern Restaurant, and The Old Louisville Coffee Co-op). Come be part of this integral historic neighborhood.
This property is not currently displayed as for sale or rent on Zillow. This may be different from what's on other websites or public sources.