Skip main navigation
Sold for $620,000
  • $620,000

    1448 Salem St, Fort Collins, CO 80525

    4beds
    2,594sqft
    Single Family Residence
    Built in 1986
    6,035 Square Feet Lot
    $613,000 Zestimate®
    $239/sqft
    $3,090 Estimated rent

    Home value

    $613,000

    $582,000 - $650,000

    $3,090/mo

    Zestimate® history
    Loading
    Loading...

    Owner options

    List your home for rent

    $3,090/mo

    Rent Zestimate®

    Find your next renter with Zillow Rental Manager. Plus, with online applications, you can quickly screen prospective tenants – for free.

    Learn more

    $3,090/mo

    Rent Zestimate®

    Refinance and save

    $3,554/mo

    Est. payment

    Refinancing to a lower rate could help reduce your monthly payments and save thousands over the life of the loan.

    See today's rates

    $3,554/mo

    Est. payment

    Explore your selling options

    Work with a Zillow partner agent

    Leverage their expertise and Zillow's premium Showcase listings to get your home seen by more buyers.

    Get started

    List with your own agent

    Get your home in front of millions of buyers by listing it on Zillow.

    Learn how to do it

    Sell it yourself

    Take full control of how buyers see your home on Zillow by listing For Sale by Owner (FSBO).

    List your home

    What's special

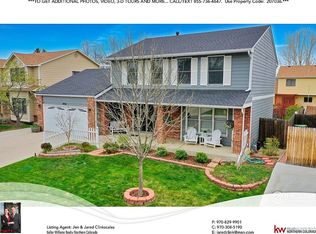
    Tucked away in the desirable Golden Meadows community, 1448 Salem St has so much to offer! With tons of character, this home sits proudly on a spacious corner lot, boasts adorable curb appeal, and provides plenty of room to breathe in one of Fort Collins' most welcoming neighborhoods-this is one you don't want to miss! Inside, you'll find an open and airy floor plan that effortlessly blends comfort with functionality. Vaulted ceilings throughout create a sense of spaciousness while maintaining a cozy feel. The heart of the home features a generous kitchen with modern appliances, ample counter space, and a charming nook-perfect for sipping morning coffee or sharing meals with loved ones while overlooking your private deck. The expansive primary suite is your personal sanctuary, complete with a full ensuite bathroom and multiple closets. Downstairs, the fully finished basement unveils a world of potential-a sprawling bonus area ready to transform into your ideal entertainment hub, fitness zone, or quiet retreat. Step outside to a beautifully fenced and landscaped backyard, where a charming patio invites you to unwind, barbecue, or simply soak in the Colorado sunshine. The attached two-car garage adds practicality and extra storage. Perfectly positioned, this home puts you just moments away from everything Fort Collins has to offer-scenic parks, acclaimed schools, and everyday conveniences. Whether you're seeking a forever home, a smart investment, or a fresh start, 1448 Salem St delivers it all with style and ease. Act fast-opportunities like this don't last long!

    Zillow last checked:

    Listing updated:

    Listed by:

    Joseph Coulter 970-567-9191,

    Property Partners

    Bought with:

    Will Gosch, 40046610

    Real Broker, LLC DBA Real

    Source: IRES as distributed by MLS GRID,MLS#: 1027945MLS Logo

    Facts & features

    Interior

    Bedrooms & bathrooms
    • Bedrooms: 4
    • Bathrooms: 4
    • Full bathrooms: 3
    • 1/2 bathrooms: 1
    • Main level bathrooms: 1
    Primary bedroom
    • Description: Carpet
    • Features: Full Primary Bath
    • Level: Upper
    • Area: 182 Square Feet
    • Dimensions: 13 x 14
    Bedroom 2
    • Description: Carpet
    • Level: Upper
    • Area: 132 Square Feet
    • Dimensions: 11 x 12
    Bedroom 3
    • Description: Carpet
    • Level: Upper
    • Area: 132 Square Feet
    • Dimensions: 12 x 11
    Bedroom 4
    • Description: Carpet
    • Level: Lower
    • Area: 121 Square Feet
    • Dimensions: 11 x 11
    Dining room
    • Description: Engineered Hardwood
    • Level: Main
    • Area: 80 Square Feet
    • Dimensions: 8 x 10
    Great room
    • Description: Carpet
    • Level: Main
    • Area: 195 Square Feet
    • Dimensions: 13 x 15
    Kitchen
    • Description: Engineered Hardwood
    • Level: Main
    • Area: 96 Square Feet
    • Dimensions: 8 x 12
    Laundry
    • Description: Engineered Hardwood
    • Level: Main
    • Area: 24 Square Feet
    • Dimensions: 3 x 8
    Living room
    • Description: Carpet
    • Level: Main
    • Area: 132 Square Feet
    • Dimensions: 11 x 12
    Recreation room
    • Description: Carpet
    • Level: Basement
    • Area: 156 Square Feet
    • Dimensions: 13 x 12
    Heating
    • Forced Air
    Cooling
    • Ceiling Fan(s)
    Appliances
    • Included: Electric Range, Dishwasher, Refrigerator, Washer, Dryer, Microwave
    • Laundry: Washer/Dryer Hookup
    Features
    • Separate Dining Room, Cathedral Ceiling(s), Open Floorplan, Pantry, Natural Woodwork, Walk-In Closet(s), Kitchen Island, High Ceilings
    • Flooring: Wood
    • Windows: Window Coverings, Wood Frames
    • Basement: Partial,Partially Finished
    • Has fireplace: Yes
    • Fireplace features: Gas, Great Room
    Interior area
    • Total structure area: 1,943
    • Total interior livable area: 2,594 sqft
    • Finished area above ground: 1,943

    Property

    Parking
    • Total spaces: 2
    • Parking features: Garage - Attached
    • Attached garage spaces: 2
    • Details: Attached
    Features
    • Levels: Four,Two
    • Stories: 4
    • Patio & porch: Patio, Deck
    • Exterior features: Sprinkler System
    • Fencing: Fenced,Wood
    Lot
    • Size: 6,035 sqft
    • Features: Corner Lot, City Limits, Paved, Curbs, Gutters, Sidewalks, Fire Hydrant within 500 Feet
    Details
    • Parcel number: R1173979
    • Zoning: RL
    • Special conditions: Private Owner

    Construction

    Type & style
    • Home type: SingleFamily
    • Property subtype: Single Family Residence
    Materials
    • Frame
    • Roof: Composition
    Condition
    • New construction: No
    • Year built: 1986

    Utilities & green energy

    • Electric: City of FTC
    • Gas: Xcel
    • Sewer: Public Sewer
    • Water: City
    • Utilities for property: Natural Gas Available, Electricity Available, Cable Available, High Speed Avail

    Community & neighborhood

    Location
    • Region: Fort Collins
    • Subdivision: Golden Meadows

    Other

    Other facts
    • Listing terms: Cash,Conventional,FHA,VA Loan
    • Road surface type: Asphalt

    Price history

    DateEventPrice
    5/13/2025Sold$620,000-0.8%$239/sqft
    Source: IRES as distributed by MLS GRID #1027945 Report a problem
    4/1/2025Pending sale$625,000$241/sqft
    Source: REcolorado as distributed by MLS GRID #IR1027945 Report a problem
    3/7/2025Listed for sale$625,000$241/sqft
    Source: IRES as distributed by MLS GRID #1027945 Report a problem
    1/31/2025Listing removed--
    Source: Owner Report a problem
    1/6/2025Listed for sale$625,000$241/sqft
    Source: Owner Report a problem
    10/24/2024Listing removed$625,000$241/sqft
    Source: IRES as distributed by MLS GRID #1017340 Report a problem
    10/14/2024Price change$625,000-1.6%$241/sqft
    Source: IRES as distributed by MLS GRID #1017340 Report a problem
    9/20/2024Price change$635,000-1.6%$245/sqft
    Source: IRES as distributed by MLS GRID #1017340 Report a problem
    9/10/2024Price change$645,000-0.8%$249/sqft
    Source: IRES as distributed by MLS GRID #1017340 Report a problem
    8/27/2024Listed for sale$650,000$251/sqft
    Source: IRES as distributed by MLS GRID #1017340 Report a problem
    8/26/2024Listing removed--
    Source: Owner Report a problem
    8/26/2024Price change$650,000+1.6%$251/sqft
    Source: Owner Report a problem
    8/16/2024Listed for sale$640,000+39.1%$247/sqft
    Source: Owner Report a problem
    7/2/2019Sold$459,995$177/sqft
    Source: IRES as distributed by MLS GRID #880722 Report a problem
    5/25/2019Pending sale$459,995$177/sqft
    Source: RE/MAX Alliance-Loveland #880722 Report a problem
    5/10/2019Listed for sale$459,995+48.4%$177/sqft
    Source: RE/MAX Alliance-Loveland #880722 Report a problem
    8/1/2013Sold$310,000$120/sqft
    Source: Public Record Report a problem
    5/25/2013Listed for sale$310,000+16.5%$120/sqft
    Source: Visual Tour #708959 Report a problem
    10/13/2009Sold$266,000+9.3%$103/sqft
    Source: Public Record Report a problem
    10/25/2006Sold$243,300$94/sqft
    Source: Public Record Report a problem

    Public tax history

    YearProperty taxesTax assessment
    2024$3,558 +30.9%$40,763 -1%
    2023$2,719 -1%$41,159 +42.9%
    2022$2,748 +0.1%$28,794 -2.8%
    2021$2,744 -0.4%$29,623 +1%
    2020$2,756 +11.5%$29,330 -0.7%
    2019$2,471 $29,534 +8.9%
    2018$2,471 $27,115
    2017$2,471 +0.3%$27,115 +4.1%
    2016$2,463 +4.3%$26,053 0%
    2015$2,361 +19%$26,060 +19.8%
    2014$1,984 $21,750
    2013-- $21,750 +12.2%
    2012-- $19,390
    2011-- $19,390 -6.7%
    2010-- $20,790
    2009-- $20,790 +7.9%
    2008-- $19,260
    2007-- $19,260 +4.7%
    2006-- $18,390
    2005-- $18,390 +6.4%
    2004-- $17,290 +2.2%
    2002-- $16,920 -14.3%
    2001-- $19,740

    Find assessor info on the county website

    Neighborhood: Golden Meadows

    Nearby schools

    GreatSchools rating
    Schools provided by the listing agent
    • Elementary: Kruse
    • Middle: Boltz
    • High: Ft Collins

    Source: IRES as distributed by MLS GRID. This data may not be complete. We recommend contacting the local school district to confirm school assignments for this home.

    Get pre-qualified for a loan
    At Zillow Home Loans, we can pre-qualify you in as little as 5 minutes with no impact to your credit score.

    An equal housing lender. NMLS #10287.