Welcome to this beautifully maintained 4-bedroom, 2.5-bath home nestled in a sought-after Bensalem neighborhood. Offering 2,200+ sq. ft. of comfortable living space, this residence combines classic charm with modern updates—perfect for everyday living and entertaining. Step inside to a spacious living room that flows into a formal dining area, ideal for gatherings and special occasions. The large eat-in kitchen features stainless steel appliances, abundant cabinetry, and generous counter space, making meal prep a breeze. A cozy family room with a fireplace adds warmth and comfort for relaxing nights in. Upstairs, the primary suite offers a private retreat complete with a full bath and his-and-hers closets. The 3 additional bedrooms are all nice sized with ample closet space. The fully finished basement extends your living space with a wet bar and a laundry room—perfect for recreation or a home office setup. Enjoy year-round sunshine in the inviting sun room, which opens to a private backyard oasis featuring a patio, gazebo, and an above-ground pool. Recent upgrades include a new roof (July 2024) and a new water heater (March 2021), offering peace of mind for years to come. ***New siding and roof.*** Conveniently located just minutes from top-rated schools, parks, shopping, dining, and more—this home truly has it all. Don’t miss your chance to make this house your home!! Schedule your showings today!! ***Propane blocks and tanks will be removed by Gastec. Seller are open to leaving these if agreed between buyers and Gastec.***
Sold for $575,000
$575,000
1448 School Ln, Bensalem, PA 19020
4beds
2,870sqft
Single Family Residence
Built in 1975
0.28 Acres Lot
$601,800 Zestimate®
$200/sqft
$3,505 Estimated rent
Home value
$601,800
$560,000 - $650,000
$3,505/mo
Zestimate® history
Owner options
List your home for rent
$3,505/mo
Rent Zestimate®
Find your next renter with Zillow Rental Manager. Plus, with online applications, you can quickly screen prospective tenants – for free.
$3,505/mo
Rent Zestimate®
Refinance and save
$3,629/mo
Est. payment
Refinancing to a lower rate could help reduce your monthly payments and save thousands over the life of the loan.
$3,629/mo
Est. payment
Explore your selling options
Work with a Zillow partner agent
Leverage their expertise and Zillow's premium Showcase listings to get your home seen by more buyers.
Get startedList with your own agent
Get your home in front of millions of buyers by listing it on Zillow.
Learn how to do itSell it yourself
Take full control of how buyers see your home on Zillow by listing For Sale by Owner (FSBO).
List your homeWhat's special
Private backyard oasisAbove-ground poolFully finished basementInviting sun roomPrimary suiteLaundry roomFormal dining area
Zillow last checked:
Listing updated:
Listed by:
Brian Gunn 215-292-3886,
Keller Williams Real Estate-Langhorne
Bought with:
Stevie-Lynn Shulenberger, RS370327
Keller Williams Real Estate-Langhorne
Source: Bright MLS,MLS#: PABU2096312
Facts & features
Interior
Bedrooms & bathrooms
- Bedrooms: 4
- Bathrooms: 3
- Full bathrooms: 2
- 1/2 bathrooms: 1
- Main level bathrooms: 1
- Main level bedrooms: 1
Basement
- Area: 584
Heating
- Baseboard, Heat Pump, Electric
Cooling
- Central Air, Electric
Appliances
- Included: Electric Water Heater
Features
- Has basement: No
- Number of fireplaces: 1
Interior area
- Total structure area: 2,870
- Total interior livable area: 2,870 sqft
- Finished area above ground: 2,286
- Finished area below ground: 584
Property
Parking
- Total spaces: 4
- Parking features: Driveway
- Uncovered spaces: 4
Accessibility
- Accessibility features: None
Features
- Levels: Multi/Split,Two
- Stories: 2
- Patio & porch: Patio
- Has private pool: Yes
- Pool features: Above Ground, Private
Lot
- Size: 0.28 Acres
- Dimensions: 75.00 x 165.00
Details
- Additional structures: Above Grade, Below Grade
- Parcel number: 02032034001
- Zoning: R2
- Special conditions: Standard
Construction
Type & style
- Home type: SingleFamily
- Property subtype: Single Family Residence
Materials
- Frame
- Foundation: Block
Condition
- New construction: No
- Year built: 1975
Utilities & green energy
- Sewer: Public Sewer
- Water: Public
Community & HOA
Community
- Subdivision: Fairview
HOA
- Has HOA: No
Location
- Region: Bensalem
- Municipality: BENSALEM TWP
Financial & listing details
- Price per square foot: $200/sqft
- Tax assessed value: $27,800
- Annual tax amount: $6,325
- Date on market: 5/29/2025
- Listing agreement: Exclusive Right To Sell
- Inclusions: Washer, Dryer, Refrigerators, Gazebo And Furniture Set, Kayak Racks, Pool Chemicals And Equipment, Nest Thermostat, Basement Storage Room Shelving (wood And Metal Ones, Not The Plastic Ones), Bar Stools, Reverse Osmosis Water Filtration Under Kitchen Sink, Stove, Microwave
- Exclusions: Front & Side Door Locks, Cameras And Spotlights, Hoses, Dog Door Insert, A / C In Master Bedroom, Bug Light
- Ownership: Fee Simple
Price history
| Date | Event | Price |
|---|---|---|
| 8/15/2025 | Sold | $575,000-1.7%$200/sqft |
Source:  Bright MLS #PABU2096312 Report a problem Bright MLS #PABU2096312 Report a problem | ||
| 6/26/2025 | Pending sale | $585,000$204/sqft |
Source: Bright MLS #PABU2096312 Report a problem | ||
| 6/19/2025 | Price change | $585,000-2.3%$204/sqft |
Source: Bright MLS #PABU2096312 Report a problem | ||
| 6/11/2025 | Price change | $599,000-0.2%$209/sqft |
Source: Bright MLS #PABU2096312 Report a problem | ||
| 6/7/2025 | Price change | $599,999-4%$209/sqft |
Source: Bright MLS #PABU2096312 Report a problem | ||
| 5/29/2025 | Listed for sale | $625,000+60.3%$218/sqft |
Source: Bright MLS #PABU2096312 Report a problem | ||
| 3/10/2021 | Sold | $390,000$136/sqft |
Source: Public Record Report a problem | ||
Public tax history
| Year | Property taxes | Tax assessment |
|---|---|---|
| 2025 | $6,325 | $27,800 |
| 2024 | $6,325 +7.3% | $27,800 |
| 2023 | $5,897 +0.6% | $27,800 |
| 2022 | $5,863 | $27,800 |
| 2021 | $5,863 +1% | $27,800 |
| 2020 | $5,804 +4.7% | $27,800 |
| 2018 | $5,543 +0.6% | $27,800 |
| 2017 | $5,508 | $27,800 |
| 2016 | $5,508 | $27,800 |
| 2015 | -- | $27,800 |
| 2014 | -- | $27,800 |
| 2013 | -- | $27,800 |
| 2012 | -- | $27,800 |
| 2011 | -- | $27,800 |
| 2010 | -- | $27,800 |
| 2009 | -- | $27,800 |
| 2008 | -- | $27,800 |
| 2007 | -- | $27,800 |
| 2006 | -- | $27,800 |
| 2005 | -- | $27,800 +300% |
| 2004 | -- | $6,950 |
| 2003 | -- | $6,950 |
| 2002 | -- | $6,950 |
| 2000 | -- | $6,950 |
Find assessor info on the county website
Neighborhood: Eddington
Nearby homes
- $478,7003 bd1 ba1.8k sqft1438 School Ln, Bensalem, PA 19020Off Market
- $383,4003 bd1 ba1.1k sqft1456 School Ln, Bensalem, PA 19020Off Market
- $466,8003 bd2 ba1.7k sqft1428 School Ln, Bensalem, PA 19020Off Market
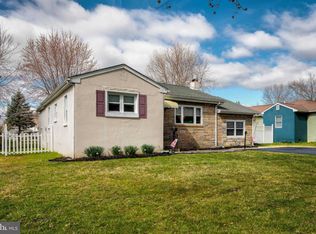
- $438,0003 bd1 ba1.3k sqft1468 School Ln, Bensalem, PA 19020Off Market
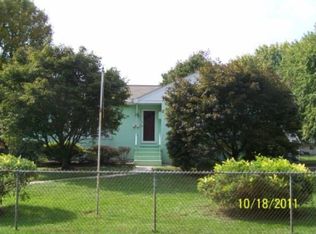
- $529,0003 bd2 ba1.9k sqft1461 Rosalie Ave, Bensalem, PA 19020Off Market
- $373,4003 bd1 ba1k sqft1453 Rosalie Ave, Bensalem, PA 19020Off Market
- $--4 bd2 ba1.8k sqft1505 Rosalie Ave, Bensalem, PA 19020Auction
- $58,313-- bd-- ba-- sqft1457 School Ln, Bensalem, PA 19020Off Market
Nearby schools
GreatSchools rating
- 6/10Cornwells Elementary SchoolGrades: K-6Distance: 0.2 mi
- 6/10Robert K Shafer Middle SchoolGrades: 7-8Distance: 1.2 mi
- 5/10Bensalem Twp High SchoolGrades: 9-12Distance: 2.1 mi
Schools provided by the listing agent
- District: Bensalem Township
Source: Bright MLS. This data may not be complete. We recommend contacting the local school district to confirm school assignments for this home.
Get a cash offer in 3 minutes
Find out how much your home could sell for in as little as 3 minutes with a no-obligation cash offer.
Estimated market value
$601,800
Get a cash offer in 3 minutes
Find out how much your home could sell for in as little as 3 minutes with a no-obligation cash offer.
Estimated market value
$601,800
- Pennsylvania
- Bucks County
- Bensalem
- 19020
- Eddington
- 1448 School Ln
Nearby cities
Nearby neighborhoods
Nearby zip codes
Other Bensalem Topics
