3/2/2 Completely Remodeled please ask agent for 3 page list of upgrades. Welcome to your dream home in Clearwater, Florida where the sunshine and relaxation awaits you. This charming single story residence boast three bedrooms two bathrooms, and a spacious two-car garage. As you pull into driveway you're greeted by lush landscaping and a well maintained exterior that exudes curb appeal. Upon entering the front door, you step into a bright and airy living space adorned with large windows that allow Florida's natural sunlight. The open floor plan with wood look ceramic tiles floors throughout home offers a seamless design. The kitchen is a chef's delight equipped with modern stainless steel appliances, granite counter tops and ample cabinet space. A convenient breakfast bar provides additional seating and a casual spot for coffee. Adjacent to kitchen is a spacious 2nd living space. The three bedrooms are well appointed each offering comfortable living space and generous closet storage. The primary bedroom includes an en-suite updated bath and walk in closet. One of the highlights of this home is the expansive pool sized backyard, and paver patio a great place to enjoy the outdoors and entertain. Location is superior, close to shopping, parks, and 15 min drive to the beach Updates include C/HA 2016, Flat roof replaced in 2023 main roof 2009, new water heater 2016, windows in 2021 all impact and much more. NO FLOOD INSURANCE REQUIRED! Put this lovely home on your list today before it slips away
Sold for $515,000
$515,000
1448 SOUTHRIDGE DRIVE, CLEARWATER, FL 33756
3beds
1,695sqft
Single Family Residence
Built in 1966
9,622 Square Feet Lot
$505,100 Zestimate®
$304/sqft
$3,587 Estimated rent
Home value
$505,100
$480,000 - $530,000
$3,587/mo
Zestimate® history
Owner options
List your home for rent
$3,587/mo
Rent Zestimate®
Find your next renter with Zillow Rental Manager. Plus, with online applications, you can quickly screen prospective tenants – for free.
$3,587/mo
Rent Zestimate®
Refinance and save
$3,573/mo
Est. payment
Refinancing to a lower rate could help reduce your monthly payments and save thousands over the life of the loan.
$3,573/mo
Est. payment
Explore your selling options
Work with a Zillow partner agent
Leverage their expertise and Zillow's premium Showcase listings to get your home seen by more buyers.
Get startedList with your own agent
Get your home in front of millions of buyers by listing it on Zillow.
Learn how to do itSell it yourself
Take full control of how buyers see your home on Zillow by listing For Sale by Owner (FSBO).
List your homeWhat's special
Well maintained exteriorGranite counter topsLarge windowsClose to shoppingOpen floor planComfortable living spaceExpansive pool sized backyard
Zillow last checked:
Listing updated:
Listed by:
Kim Deetz 727-410-7389,
PYRAMID REALTY INC. 727-559-9800,
Andrea Grutman 727-492-2839,
PYRAMID REALTY INC.
Bought with:
Christina Colon, 3558237
CARRILLO REALTY PA
Source: Stellar MLS,MLS#: U8221423 Originating MLS: Pinellas Suncoast
Originating MLS: Pinellas Suncoast
Facts & features
Interior
Bedrooms & bathrooms
- Bedrooms: 3
- Bathrooms: 2
- Full bathrooms: 2
Rooms
- Room types: Family Room
Primary bedroom
- Features: Ceiling Fan(s)
- Level: First
- Dimensions: 13x12
Dining room
- Level: First
- Dimensions: 11x10
Family room
- Level: First
- Dimensions: 31x13
Kitchen
- Level: First
- Dimensions: 14x10
Living room
- Level: First
- Dimensions: 15x15
Heating
- Central, Heat Pump
Cooling
- Central Air
Appliances
- Included: Dishwasher, Disposal, Dryer, Microwave, Range, Refrigerator, Washer
- Laundry: In Garage
Features
- Ceiling Fan(s), Living Room/Dining Room Combo, Open Floorplan, Solid Surface Counters, Solid Wood Cabinets, Split Bedroom, Stone Counters, Walk-In Closet(s)
- Flooring: Ceramic Tile
- Windows: ENERGY STAR Qualified Windows, Low Emissivity Windows
- Has fireplace: No
Interior area
- Total structure area: 2,253
- Total interior livable area: 1,695 sqft
Property
Parking
- Total spaces: 2
- Parking features: Driveway, Garage Door Opener
- Attached garage spaces: 2
- Has uncovered spaces: Yes
Features
- Levels: One
- Stories: 1
- Exterior features: Irrigation System, Sidewalk
- Fencing: Chain Link
Lot
- Size: 9,622 Square Feet
- Dimensions: 70 x 138
- Residential vegetation: Fruit Trees, Mature Landscaping, Trees/Landscaped
Details
- Additional parcels included: 0
- Parcel number: 262915843840000080
- Special conditions: None
Construction
Type & style
- Home type: SingleFamily
- Property subtype: Single Family Residence
Materials
- Block
- Foundation: Block, Slab
- Roof: Shingle
Condition
- New construction: No
- Year built: 1966
Utilities & green energy
- Sewer: Public Sewer
- Water: Public
- Utilities for property: Cable Connected, Electricity Connected, Sewer Connected, Sprinkler Meter, Sprinkler Well
Community & HOA
Community
- Pet fee: $0 monthly
- Subdivision: SOUTHRIDGE
HOA
- Has HOA: No
Location
- Region: Clearwater
Financial & listing details
- Price per square foot: $304/sqft
- Tax assessed value: $419,086
- Annual tax amount: $2,513
- Date on market: 11/20/2023
- Cumulative days on market: 101 days
- Listing terms: Cash,Conventional
- Ownership: Fee Simple
- Total actual rent: 0
- Electric utility on property: Yes
- Road surface type: Paved
Price history
| Date | Event | Price |
|---|---|---|
| 4/5/2024 | Sold | $515,000-4.2%$304/sqft |
Source:  Stellar MLS #U8221423 Report a problem Stellar MLS #U8221423 Report a problem | ||
| 2/29/2024 | Pending sale | $537,500$317/sqft |
Source: Stellar MLS #U8221423 Report a problem | ||
| 2/14/2024 | Price change | $537,500-0.3%$317/sqft |
Source: Stellar MLS #U8221423 Report a problem | ||
| 1/31/2024 | Price change | $539,000-1.1%$318/sqft |
Source: Stellar MLS #U8221423 Report a problem | ||
| 1/16/2024 | Price change | $545,000-0.7%$322/sqft |
Source: Stellar MLS #U8221423 Report a problem | ||
| 12/2/2023 | Price change | $549,000-0.2%$324/sqft |
Source: Stellar MLS #U8221423 Report a problem | ||
| 11/20/2023 | Listed for sale | $550,000+179.2%$324/sqft |
Source: Stellar MLS #U8221423 Report a problem | ||
| 6/24/2016 | Sold | $197,000-1.5%$116/sqft |
Source: Stellar MLS #U7777269 Report a problem | ||
| 5/16/2016 | Pending sale | $199,900$118/sqft |
Source: Coldwell Banker Residential Real Estate - Belleair #U7777269 Report a problem | ||
| 5/11/2016 | Listed for sale | $199,900+48.1%$118/sqft |
Source: COLDWELL BANKER RESIDENTIAL #U7777269 Report a problem | ||
| 5/12/2014 | Listing removed | $1,250$1/sqft |
Source: COLDWELL BANKER RESIDENTIAL #U7614660 Report a problem | ||
| 4/15/2014 | Price change | $1,250-10.7%$1/sqft |
Source: COLDWELL BANKER RESIDENTIAL #U7614660 Report a problem | ||
| 3/28/2014 | Listed for rent | $1,400$1/sqft |
Source: COLDWELL BANKER RESIDENTIAL #U7614660 Report a problem | ||
| 7/5/2000 | Sold | $135,000$80/sqft |
Source: Public Record Report a problem | ||
Public tax history
| Year | Property taxes | Tax assessment |
|---|---|---|
| 2025 | $7,194 +171.1% | $419,086 +129.8% |
| 2024 | $2,654 +2.2% | $182,380 +3% |
| 2023 | $2,598 +3.4% | $177,068 +3% |
| 2022 | $2,513 -0.8% | $171,911 +3% |
| 2021 | $2,534 +0.6% | $166,904 +1.4% |
| 2020 | $2,520 +2.2% | $164,600 +2.3% |
| 2019 | $2,467 | $160,899 +1.9% |
| 2018 | $2,467 +1.7% | $157,899 +2.1% |
| 2017 | $2,425 -26.1% | $154,651 -3.1% |
| 2016 | $3,282 +8.1% | $159,526 +11.2% |
| 2015 | $3,037 +257.5% | $143,436 +67.3% |
| 2014 | $849 +1.7% | $85,733 +1.5% |
| 2013 | $835 +3.1% | $84,466 +1.7% |
| 2012 | $810 | $83,054 -11.2% |
| 2011 | -- | $93,539 -14.3% |
| 2010 | -- | $109,176 -17.7% |
| 2009 | -- | $132,717 -17.9% |
| 2008 | $2,374 | $161,700 -7.8% |
| 2007 | -- | $175,300 +20.4% |
| 2005 | -- | $145,600 +11.2% |
| 2004 | $3,007 +6.8% | $130,900 +7.4% |
| 2003 | $2,814 +17.7% | $121,900 +15% |
| 2002 | $2,391 | $106,000 +2.4% |
| 2001 | $2,391 +86% | $103,500 +4.7% |
| 2000 | $1,285 | $98,900 |
Find assessor info on the county website
Neighborhood: 33756
Nearby homes
- $513,900-- bd2 ba2k sqft1454 Southridge Dr, Clearwater, FL 33756Off Market
- $410,0004 bd2 ba1.7k sqft1442 Southridge Dr, Clearwater, FL 33756Sold
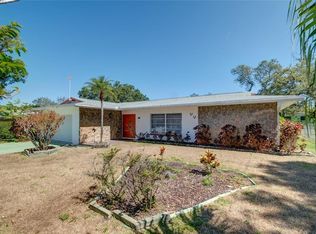
- $383,600-- bd2 ba1.8k sqft1451 Blanton Ln, Clearwater, FL 33756Off Market
- $315,5003 bd2 ba1.1k sqft1459 Blanton Ln, Clearwater, FL 33756Off Market
- $370,900-- bd2 ba1.3k sqft1436 Southridge Dr, Clearwater, FL 33756Off Market
- $362,1002 bd2 ba1.2k sqft1460 Southridge Dr, Clearwater, FL 33756Off Market
- $401,8003 bd2 ba1.3k sqft1449 Southridge Dr, Clearwater, FL 33756Off Market
- $486,600-- bd3 ba2.3k sqft1443 Southridge Dr, Clearwater, FL 33756Off Market
Nearby schools
GreatSchools rating
- 9/10Ponce De Leon Elementary SchoolGrades: PK-5Distance: 0.5 mi
- 4/10Largo Middle SchoolGrades: 6-8Distance: 1.9 mi
- 6/10Largo High SchoolGrades: PK,9-12Distance: 1.2 mi
Schools provided by the listing agent
- Elementary: Ponce de Leon Elementary-PN
- Middle: Largo Middle-PN
- High: Largo High-PN
Source: Stellar MLS. This data may not be complete. We recommend contacting the local school district to confirm school assignments for this home.
Get a cash offer in 3 minutes
Find out how much your home could sell for in as little as 3 minutes with a no-obligation cash offer.
Estimated market value
$505,100
Get a cash offer in 3 minutes
Find out how much your home could sell for in as little as 3 minutes with a no-obligation cash offer.
Estimated market value
$505,100
- Florida
- Pinellas County
- Clearwater
- 33756
- 1448 SOUTHRIDGE DRIVE
Nearby cities
Nearby neighborhoods
Nearby zip codes
Other Clearwater Topics
