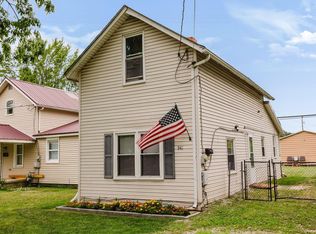
If you are looking for a small-town charm with convenience of nearby amenities, this home is perfectly located- just 11 miles from Marion and only 8 miles from Bucyrus, making commuting, shopping, an dining a breeze.
For sale
Price cut: $4.9K (7/27)
$145,000
1448 State Route 294, Bucyrus, OH 43302
2beds
916sqft
:
Get pre-qualified$1,028/mo
Single Family Residence
Built in 1956
7,500 Square Feet Lot
$143,900 Zestimate®
$158/sqft
$-- HOA
What's special
- 11 days |
- 605 |
- 27 |
Likely to sell faster than
Zillow last checked:
Listing updated:
Listed by:
Haley Baldwin,
Key Realty
Source: MAR,MLS#: 9074068
Facts & features
Interior
Bedrooms & bathrooms
- Bedrooms: 2
- Bathrooms: 1
- Full bathrooms: 1
- Main level bedrooms: 2
Rooms
- Room types: Living Room
Primary bedroom
- Level: Main
- Area: 141.71
- Dimensions: 14.92 x 9.5
Bedroom 2
- Level: Main
- Area: 141.71
- Dimensions: 14.92 x 9.5
Kitchen
- Level: Main
- Area: 166.69
- Dimensions: 15.75 x 10.58
Living room
- Level: Main
- Area: 217
- Dimensions: 18.08 x 12
Heating
- Electric
Cooling
- Window Unit(s)
Appliances
- Included: Dryer, Gas Water Heater, Oven, Washer, Water Softener Owned
Features
- Shower/Tub, Eat-in Kitchen
- Flooring: Carpet, Vinyl
- Windows: Storm Window(s)
- Basement: Sump Pump
- Has fireplace: No
- Fireplace features: None
Interior area
- Total structure area: 916
- Total interior livable area: 916 sqft
- Finished area above ground: 916
Video & virtual tour
Property
Parking
- Total spaces: 2
- Parking features: Garage, Shared Driveway, Gravel
- Has garage: Yes
- Has uncovered spaces: Yes
Features
- Stories: 1
- Entry location: Main Level
- Patio & porch: Patio
- Exterior features: None
Lot
- Size: 7,500 Square Feet
- Dimensions: 7
- Features: None
Details
- Additional structures: None
- Parcel number: 180103579.000
Construction
Type & style
- Home type: SingleFamily
- Property subtype: Single Family Residence
Materials
- Vinyl Siding
- Roof: Composition
Condition
- Year built: 1956
Utilities & green energy
- Sewer: Septic Tank
- Water: Well
Community & HOA
Location
- Region: Bucyrus
Financial & listing details
- Price per square foot: $158/sqft
- Tax assessed value: $82,940
- Annual tax amount: $1,068
- Date on market: 7/20/2026
- Listing terms: Cash,Conventional
Estimated market value
$143,900
$137,000 - $151,000
$1,008/mo
Price history
| Date | Event | Price |
|---|---|---|
| 7/27/2026 | Price change | $145,000-3.3%$158/sqft |
Source:  MAR #9074068 Report a problem MAR #9074068 Report a problem | ||
| 7/20/2026 | Listed for sale | $149,900+193.9%$164/sqft |
Source: MAR #9074068 Report a problem | ||
| 1/5/2018 | Sold | $51,000$56/sqft |
Source: MAR #9038585 Report a problem | ||
Public tax history
| Year | Property taxes | Tax assessment |
|---|---|---|
| 2025 | $2,295 -0.9% | $29,030 |
| 2024 | $2,315 +73% | $29,030 +74.6% |
| 2023 | $1,338 -2.6% | $16,630 |
| 2022 | $1,374 -2.4% | $16,630 |
| 2021 | $1,408 +6.3% | $16,630 |
| 2020 | $1,325 -2.2% | $16,630 |
| 2019 | $1,354 +78.6% | $16,630 |
| 2018 | $758 | $16,630 +5.9% |
| 2017 | $758 +32.1% | $15,710 |
| 2016 | $574 | $15,710 |
| 2015 | $574 -1.5% | $15,710 |
| 2014 | $583 | $15,710 |
| 2013 | $583 -9.5% | $15,710 |
| 2012 | $644 -18.2% | $15,710 -16.7% |
| 2011 | $787 -1.9% | $18,870 |
| 2010 | $803 +5.9% | $18,870 |
| 2009 | $758 | $18,870 |
Find assessor info on the county website
Monthly payment
Est. payment
Payment breakdown
Explore the cost of this home by adjusting the details. Changes won't be saved.Climate risks
Neighborhood: 43302
Nearby schools
GreatSchools rating
- 5/10Wynford Elementary SchoolGrades: PK-5Distance: 7.5 mi
- 6/10Wynford Junior High SchoolGrades: 6-8Distance: 7.4 mi
- 7/10Wynford High SchoolGrades: 9-12Distance: 7.4 mi
Schools provided by the listing agent
- District: Wynford Local School District
Source: MAR. This data may not be complete. We recommend contacting the local school district to confirm school assignments for this home.
- $9,800-- bd-- ba-- sqft1456 State Route 294, Marion, OH 43302Off Market
- $4,1403 bd1 ba766 sqft1444 State Route 294, Bucyrus, OH 43302Off Market
- $102,7002 bd1 ba1.4k sqft1456 State Route 294, Marion, OH 43302Off Market
- $3,0004 bd1 ba1.1k sqft1455 State Route 294, Marion, OH 43302Off Market
- $4,0900.68 Acres1442 State Route 294, Bucyrus, OH 44820Off Market
- $4,140-- bd-- ba-- sqft1442 State Route 294, Bucyrus, OH 44820Off Market
- $16,450-- bd-- ba-- sqft1458 State Route 294, Marion, OH 43302Off Market
- $--1 bd1 ba448 sqft1438 State Route 294, Marion, OH 43302Off Market
A local agent can set up tours, give advice and negotiate with sellers.
A local lender can help you make sure your offer is ready when you are.
Similar homes
- $114,9002 bd1 ba1.1k sqft197 Harrison St, Marion, OH 43302For Sale

 MLS ID #226028783, Justin Lemaster, Foundation Realty, LLC. Columbus and Central Ohio Regional MLS
 - $--3 bd1 ba864 sqft863 Oak Grove Ave, Marion, OH 43302AuctionServiceLink Auction
- $120,0002 bd1 ba756 sqft941 N State St, Marion, OH 43302For Sale
 MLS ID #226028480, Ryan J Ruehle, EXP Realty, LLC. Columbus and Central Ohio Regional MLS
 - $139,9003 bd1 ba1k sqft834 Vancouver Dr, Marion, OH 43302For Sale
 MLS ID #226017548, DEBBIE K DAILEY, Realty Ohio Inc.. Columbus and Central Ohio Regional MLS
 - $174,9003 bd1 ba1.1k sqft306 S Seffner Ave, Marion, OH 43302For SaleMLS ID #226029019, Julia Corrodi Foss, Generations Realty. Columbus and Central Ohio Regional MLS
- $139,9003 bd1 ba1.2k sqft530 Littleton St, Marion, OH 43302For SaleMLS ID #226003840, Mary Lou Bell, Errington Realty LLC.. Columbus and Central Ohio Regional MLS
- $199,9993 bd1 ba1k sqft796 Central Dr, Marion, OH 43302For SaleMLS ID #226028739, Amanda S Van Meter, Realty Ohio Inc.. Columbus and Central Ohio Regional MLS
- $159,0003 bd1 ba1.1k sqft663 Henry St, Marion, OH 43302For SaleMLS ID #226027883, Amelia Price, RE/MAX Revealty. Columbus and Central Ohio Regional MLS
- $--2 bd1 ba994 sqft302 Silver St, Marion, OH 43302AuctionAuction.com 1
- $169,9002 bd1 ba1k sqft906 Garfield St, Marion, OH 43302For SaleMLS ID #226025012, John Christopher Massey, Generations Realty. Columbus and Central Ohio Regional MLS
- $129,0003 bd1 ba1.3k sqft750 Merkle Ave, Marion, OH 43302For SaleMLS ID #11908833, Rhonda Higley, Ben Higgins Realty & Auction Co, LLC. My State MLS
- $130,0003 bd1 ba1k sqft731 Silver St, Marion, OH 43302For SaleMLS ID #226026507, Tiffany Lynn Sobas, Generations Realty. Columbus and Central Ohio Regional MLS
- $135,0002 bd1 ba720 sqft168 Wayne Ave, Bucyrus, OH 44820For SaleMLS ID #9074106, Matthew Trammel. MAR
- $--3 bd1 ba864 sqft552 Kroft St, Galion, OH 44833AuctionServiceLink Auction
- $--3 bd1 ba1.3k sqft154 Merchant Ave, Marion, OH 43302AuctionServiceLink Auction
- $146,2003 bd2 ba1.2k sqft838 Oak Grove Ave, Marion, OH 43302For SaleMLS ID #226018516, Mary Lou Bell, Errington Realty LLC.. Columbus and Central Ohio Regional MLS
- $154,9003 bd1 ba1.1k sqft867 Merkle Ave, Marion, OH 43302For SaleMLS ID #226024218, Ryan J Ruehle, EXP Realty, LLC. Columbus and Central Ohio Regional MLS
- $174,0003 bd1 ba1k sqft263 Peterson Ave, Marion, OH 43302For SaleMLS ID #11904282, Rhonda Higley, Ben Higgins Realty & Auction Co, LLC. My State MLS
- $169,9003 bd2 ba1.2k sqft137 Carhart St, Marion, OH 43302For SaleMLS ID #226027991, Corinne Large, Sluss Realty Company. Columbus and Central Ohio Regional MLS
- $169,9004 bd1 ba1k sqft1240 Bahama Dr, Marion, OH 43302For SaleMLS ID #226024625, Ginger R Errington, Errington Realty LLC.. Columbus and Central Ohio Regional MLS
