Skip main navigation
Sold for $475,000
  • $475,000

    1448 Sweetbriar Dr, Jamison, PA 18929

    3beds
    1,798sqft
    Townhouse
    Built in 1998
    2,568 Square Feet Lot
    $503,600 Zestimate®
    $264/sqft
    $3,063 Estimated rent

    Home value

    $503,600

    $468,000 - $544,000

    $3,063/mo

    Zestimate® history
    Loading
    Loading...

    Owner options

    List your home for rent

    $3,063/mo

    Rent Zestimate®

    Find your next renter with Zillow Rental Manager. Plus, with online applications, you can quickly screen prospective tenants – for free.

    Learn more

    $3,063/mo

    Rent Zestimate®

    Refinance and save

    $3,171/mo

    Est. payment

    Refinancing to a lower rate could help reduce your monthly payments and save thousands over the life of the loan.

    See today's rates

    $3,171/mo

    Est. payment

    Explore your selling options

    Work with a Zillow partner agent

    Leverage their expertise and Zillow's premium Showcase listings to get your home seen by more buyers.

    Get started

    List with your own agent

    Get your home in front of millions of buyers by listing it on Zillow.

    Learn how to do it

    Sell it yourself

    Take full control of how buyers see your home on Zillow by listing For Sale by Owner (FSBO).

    List your home

    What's special

    Marble surround gas fireplaceSoaking tubOpen conceptSeparate breakfast areaDouble door pantryGas cookingWhite cabinets
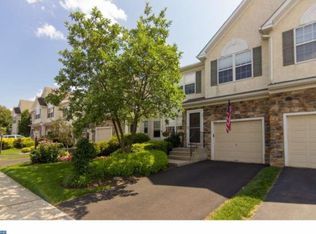
    Welcome to this immaculate 3 bedroom, 2.5 bath townhome located in the highly sought after community of Windrush in beautiful Jamison, Bucks County. As you approach the covered porch enter in to the foyer with hardwood. The formal living room and dining room provide a wonderful open concept perfect for entertaining on special occasions. The Great Room features a marble surround gas fireplace flanked by windows allowing the natural light to pour in. The beautiful kitchen features white cabinets, gas cooking double door pantry, plenty of counter space and new built-in microwave. The separate breakfast area with bump-out adds an additional four feet. Step out through the sliders on to the deck with views of the trees and woods offering ultimate privacy. Completing this level is a powder room and access to the one car garage. The second level features a primary suite with cathedral ceiling and a large walk-in closet. The primary bath with double vanities, stall shower and soaking tub. There are two other nice size bedrooms both with plenty of closet space. A full hall bath with tub/shower and the laundry room is conveniently located on this level. There is a full basement offering additional storage. Just minutes away is Warwick Park, tennis courts and a playground. Doylestown is a short drive away or enjoy the shops and dining at Peddler's Village. Conveniently located to major highways and public transportation. Awarding winning Central Bucks School District.

    Zillow last checked:

    Listing updated:

    Listed by:

    Pam Vollrath 215-343-8385,

    RE/MAX Centre Realtors

    Bought with:

    Ryanne Sullivan, RS333634

    Compass RE

    Source: Bright MLS,MLS#: PABU2084730MLS Logo

    Facts & features

    Interior

    Bedrooms & bathrooms
    • Bedrooms: 3
    • Bathrooms: 3
    • Full bathrooms: 2
    • 1/2 bathrooms: 1
    • Main level bathrooms: 1
    Basement
    • Area: 0
    Heating
    • Forced Air, Natural Gas
    Cooling
    • Central Air, Natural Gas
    Appliances
    • Included: Microwave, Dishwasher, Disposal, Refrigerator, Built-In Range, Self Cleaning Oven, Gas Water Heater
    • Laundry: Upper Level, Laundry Room
    Features
    • Soaking Tub, Bathroom - Stall Shower, Bathroom - Tub Shower, Breakfast Area, Ceiling Fan(s), Combination Dining/Living, Family Room Off Kitchen, Floor Plan - Traditional, Eat-in Kitchen, Pantry, Recessed Lighting, Walk-In Closet(s)
    • Flooring: Carpet, Hardwood, Vinyl
    • Doors: Sliding Glass
    • Windows: Window Treatments
    • Basement: Full,Concrete,Sump Pump
    • Number of fireplaces: 1
    • Fireplace features: Gas/Propane, Mantel(s), Marble
    Interior area
    • Total structure area: 1,798
    • Total interior livable area: 1,798 sqft
    • Finished area above ground: 1,798
    • Finished area below ground: 0

    Property

    Parking
    • Total spaces: 2
    • Parking features: Garage Faces Front, Garage Door Opener, Inside Entrance, Attached, Driveway
    • Attached garage spaces: 1
    • Uncovered spaces: 1
    Accessibility
    • Accessibility features: None
    Features
    • Levels: Two
    • Stories: 2
    • Patio & porch: Deck
    • Exterior features: Sidewalks
    • Pool features: None
    Lot
    • Size: 2,568 sqft
    • Dimensions: 24.00 x
    Details
    • Additional structures: Above Grade, Below Grade
    • Parcel number: 51027186
    • Zoning: R1
    • Special conditions: Standard

    Construction

    Type & style
    • Home type: Townhouse
    • Architectural style: Traditional
    • Property subtype: Townhouse
    Materials
    • Frame, Stone, Vinyl Siding
    • Foundation: Permanent
    Condition
    • Excellent
    • New construction: No
    • Year built: 1998

    Utilities & green energy

    • Electric: Circuit Breakers
    • Sewer: Public Sewer
    • Water: Public

    Community & neighborhood

    Location
    • Region: Jamison
    • Subdivision: Windrush
    • Municipality: WARWICK TWP

    HOA & financial

    HOA
    • Has HOA: Yes
    • HOA fee: $138 monthly
    • Services included: Common Area Maintenance, Maintenance Grounds, Snow Removal, Trash
    • Association name: WINDRUSH HOMEOWNERS ASSOC

    Other

    Other facts
    • Listing agreement: Exclusive Right To Sell
    • Listing terms: Cash,Conventional,FHA,VA Loan
    • Ownership: Fee Simple

    Price history

    DateEventPrice
    2/27/2025Sold$475,000+1.1%$264/sqft
    Source: Bright MLS #PABU2084730 Report a problem
    1/27/2025Pending sale$469,900$261/sqft
    Source: Bright MLS #PABU2084730 Report a problem
    1/16/2025Contingent$469,900$261/sqft
    Source: Bright MLS #PABU2084730 Report a problem
    1/10/2025Listed for sale$469,900+172.6%$261/sqft
    Source: Bright MLS #PABU2084730 Report a problem
    12/14/1998Sold$172,390$96/sqft
    Source: Public Record Report a problem

    Public tax history

    YearProperty taxesTax assessment
    2025$5,916 $32,680
    2024$5,916 +7.4%$32,680
    2023$5,508 +1.1%$32,680
    2022$5,446 +1.1%$32,680
    2021$5,386 $32,680
    2020$5,386 +0.6%$32,680
    2018$5,353 +0.8%$32,680
    2017$5,312 $32,680
    2016$5,312 $32,680
    2015-- $32,680
    2014-- $32,680
    2013-- $32,680
    2012-- $32,680
    2011-- $32,680
    2010-- $32,680
    2009-- $32,680
    2008-- $32,680
    2007-- $32,680
    2006-- $32,680
    2005-- $32,680 +300%
    2004-- $8,170
    2003-- $8,170
    2002-- $8,170
    2000-- $8,170

    Find assessor info on the county website

    Neighborhood: 18929

    Nearby schools

    GreatSchools rating
    Schools provided by the listing agent
    • District: Central Bucks

    Source: Bright MLS. This data may not be complete. We recommend contacting the local school district to confirm school assignments for this home.

    Get a cash offer in 3 minutes
    Find out how much your home could sell for in as little as 3 minutes with a no-obligation cash offer.
    Estimated market value
    $503,600
    Get a cash offer in 3 minutes
    Find out how much your home could sell for in as little as 3 minutes with a no-obligation cash offer.
    Estimated market value
    $503,600