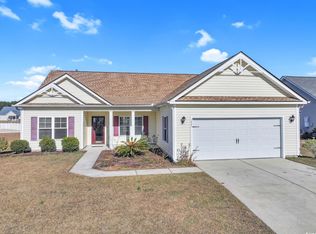
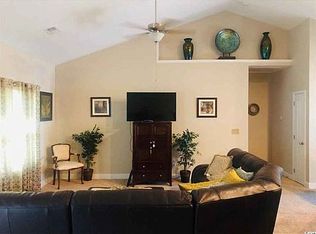
Experience true move-in-ready living in this extensively upgraded 5-bedroom, 3-bath home—where every major system has already been replaced and every detail thoughtfully refreshed. This is the rare opportunity to buy with confidence, knowing the heavy lifting is already done. 2025 Major Improvements—Already Completed: • Paid-off, owned solar panel system, professionally reinstalled on the new roof for maximum efficiency and long-term savings • Brand-new GAF architectural shingle roof with GAF System Plus Warranty • Two new high-efficiency HVAC systems for consistent comfort throughout the home • New Rinnai tankless water heater delivering instant, endless hot water and improved energy efficiency Step inside to a bright, coastal-inspired interior featuring fresh paint, London Sky Oak luxury vinyl plank flooring, and updated coastal-style ceiling fans that create a modern, welcoming feel throughout. The kitchen has been completely refreshed and designed to impress, showcasing warm honey-oak cabinetry, Venetian gold granite countertops, a newly installed travertine Versailles-pattern backsplash, and brand-new Frigidaire stainless steel appliances—perfect for everyday living and entertaining. The first-floor primary suite offers privacy and convenience, while the second level features four additional bedrooms, including an expansive 21' x 13' flex room ideal for a home office, guest suite, media room, or playroom. The layout is functional, flexible, and free of wasted space. French doors open to a private, fully fenced backyard with serene wooded views—an ideal setting for outdoor entertaining or quiet evenings at home. With owned solar, new roof, new HVAC systems, and a new tankless water heater, this home offers unmatched peace of mind and long-term value. No projects. No surprises. No waiting. Furniture is negotiable, making this truly a turnkey opportunity—just move in and enjoy. Listing agent is the owner.
Sold for $384,900
Zillow last checked:
Listing updated:
Bought with:
Sharon Dean, 80312
Realty ONE Group Dockside
Source: CCAR,MLS#: 2528221 Originating MLS: Coastal Carolinas Association of Realtors
Originating MLS: Coastal Carolinas Association of RealtorsPrice history
| Date | Event | Price |
|---|---|---|
| 3/26/2026 | Sold | $384,900$169/sqft |
Source:  CCAR #2528221 Report a problem CCAR #2528221 Report a problem | ||
| 2/14/2026 | Contingent | $384,900$169/sqft |
Source: CCAR #2528221 Report a problem | ||
| 2/5/2026 | Price change | $384,900-2.5%$169/sqft |
Source: CCAR #2528221 Report a problem | ||
| 1/2/2026 | Price change | $394,900-1.3%$173/sqft |
Source: CCAR #2528221 Report a problem | ||
| 11/25/2025 | Listed for sale | $399,900+11.1%$176/sqft |
Source: CCAR #2528221 Report a problem | ||
| 10/9/2025 | Listing removed | $359,900$158/sqft |
Source: CCAR #2514759 Report a problem | ||
| 10/8/2025 | Listed for sale | $359,900$158/sqft |
Source: CCAR #2514759 Report a problem | ||
| 9/30/2025 | Contingent | $359,900$158/sqft |
Source: CCAR #2514759 Report a problem | ||
| 9/18/2025 | Price change | $359,900-1.4%$158/sqft |
Source: CCAR #2514759 Report a problem | ||
| 9/4/2025 | Price change | $364,900-1.4%$160/sqft |
Source: CCAR #2514759 Report a problem | ||
| 8/14/2025 | Price change | $369,900-1.3%$162/sqft |
Source: CCAR #2514759 Report a problem | ||
| 7/17/2025 | Price change | $374,900-1.3%$165/sqft |
Source: CCAR #2514759 Report a problem | ||
| 7/2/2025 | Price change | $379,900-2.6%$167/sqft |
Source: CCAR #2514759 Report a problem | ||
| 6/14/2025 | Listed for sale | $389,900+5.7%$171/sqft |
Source: CCAR #2514759 Report a problem | ||
| 3/21/2024 | Listing removed | -- |
Source: CCAR #2400214 Report a problem | ||
| 3/20/2024 | Listing removed | -- |
Source: Zillow Rentals Report a problem | ||
| 3/14/2024 | Price change | $369,000-0.2%$162/sqft |
Source: CCAR #2400214 Report a problem | ||
| 2/29/2024 | Price change | $369,900-0.8%$162/sqft |
Source: CCAR #2400214 Report a problem | ||
| 2/22/2024 | Price change | $372,900-0.5%$164/sqft |
Source: CCAR #2400214 Report a problem | ||
| 2/8/2024 | Price change | $374,900-1.3%$165/sqft |
Source: CCAR #2400214 Report a problem | ||
| 2/1/2024 | Price change | $379,900-1.3%$167/sqft |
Source: CCAR #2400214 Report a problem | ||
| 1/23/2024 | Price change | $384,900-1.3%$169/sqft |
Source: CCAR #2400214 Report a problem | ||
| 1/16/2024 | Price change | $389,900-2.5%$171/sqft |
Source: CCAR #2400214 Report a problem | ||
| 1/3/2024 | Listed for sale | $399,900+36%$176/sqft |
Source: CCAR #2400214 Report a problem | ||
| 12/13/2023 | Listed for rent | $2,395$1/sqft |
Source: Zillow Rentals Report a problem | ||
| 12/12/2023 | Listing removed | -- |
Source: Zillow Rentals Report a problem | ||
| 9/22/2023 | Sold | $294,000+88.9%$129/sqft |
Source: CCAR #2319148 Report a problem | ||
| 1/31/2017 | Sold | $155,629-2.7%$68/sqft |
Source: Public Record Report a problem | ||
| 7/30/2012 | Sold | $159,900$70/sqft |
Source: Public Record Report a problem | ||
Sell for more on Zillow
Get a Zillow Showcase℠ listing at no additional cost and you could sell for .
$384,000
2% more
+$7,680
With Zillow Showcase(estimated)
$391,680
