Skip main navigation
Sold for $340,000
  • $340,000

    1448 Travertine Ter, Sanford, FL 32771

    3beds
    1,680sqft
    Townhouse
    Built in 2005
    2,879 Square Feet Lot
    $329,500 Zestimate®
    $202/sqft
    $2,248 Estimated rent

    Home value

    $329,500

    $313,000 - $346,000

    $2,248/mo

    Zestimate® history
    Loading
    Loading...

    Owner options

    List your home for rent

    $2,248/mo

    Rent Zestimate®

    Find your next renter with Zillow Rental Manager. Plus, with online applications, you can quickly screen prospective tenants – for free.

    Learn more

    $2,248/mo

    Rent Zestimate®

    Refinance and save

    $2,513/mo

    Est. payment

    Refinancing to a lower rate could help reduce your monthly payments and save thousands over the life of the loan.

    See today's rates

    $2,513/mo

    Est. payment

    Explore your selling options

    Work with a Zillow partner agent

    Leverage their expertise and Zillow's premium Showcase listings to get your home seen by more buyers.

    Get started

    List with your own agent

    Get your home in front of millions of buyers by listing it on Zillow.

    Learn how to do it

    Sell it yourself

    Take full control of how buyers see your home on Zillow by listing For Sale by Owner (FSBO).

    List your home

    What's special

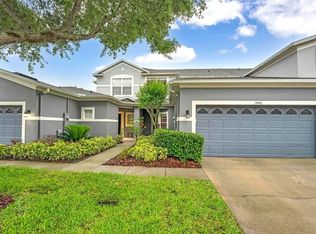
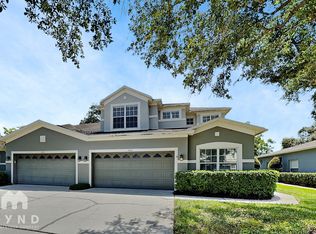
    Welcome to the inviting Greystone gated community, where you will find this spacious yet cozy 3-bedroom, 2.5-bathroom townhome with a 2-car garage, offering you a comfortable and convenient living experience. The generously sized master suite is thoughtfully located on the first floor, offering practicality and privacy. It features his and her walk-in closets, providing ample storage space. Master bathroom boasts dual sinks, a shower, and a separate garden tub for relaxation and pampering. The kitchen is well-equipped with 42" cherry cabinets, granite countertops and stainless steel appliances. The living and dining areas are spacious and carpeted, offering a cozy environment. Step outside to your private patio, where you can enjoy peaceful views of the pond and conservation area. It's a nice spot to sip your morning coffee or relax in the evening. On the second floor you will find additional two bedrooms and a full bathroom. Greystone is a well-kept community offering a tranquil lifestyle with its meticulously landscaped grounds. Recent enhancements include roofs installed in 2021 and fresh exterior paint for all units. Residents enjoy exclusive access to a resort-style pool, a fully equipped fitness center, a playground, and a clubhouse for community events. This townhome is conveniently located just minutes away from shopping, dining, entertainment, major highways, and the interstate. Enjoy quick access to both downtown Orlando and Daytona Beach.

    Zillow last checked:

    Listing updated:

    Listed by:

    Tatyana Clark 407-758-4753,

    COLDWELL BANKER RESIDENTIAL RE 407-647-1211

    Bought with:

    ChandraMohan Narayana Swamy, 3398355

    DALTON WADE INC

    Source: Stellar MLS,MLS#: O6145228MLS LogoOriginating MLS: Orlando Regional

    Facts & features

    Interior

    Bedrooms & bathrooms
    • Bedrooms: 3
    • Bathrooms: 3
    • Full bathrooms: 2
    • 1/2 bathrooms: 1
    Primary bedroom
    • Features: Ceiling Fan(s), En Suite Bathroom, Walk-In Closet(s)
    • Level: First
    • Dimensions: 15x12
    Bedroom 2
    • Features: Built-in Closet
    • Level: Second
    • Dimensions: 12x13
    Bedroom 3
    • Features: Built-in Closet
    • Level: Second
    • Dimensions: 11x10
    Kitchen
    • Level: First
    • Dimensions: 12x10
    Laundry
    • Level: First
    Living room
    • Level: First
    • Dimensions: 23x13
    Heating
    • Electric
    Cooling
    • Central Air
    Appliances
    • Included: Dishwasher, Disposal, Dryer, Electric Water Heater, Microwave, Range, Washer
    • Laundry: Laundry Room
    Features
    • Ceiling Fan(s), High Ceilings, Living Room/Dining Room Combo, Primary Bedroom Main Floor
    • Flooring: Carpet, Tile
    • Doors: Sliding Doors
    • Windows: Blinds
    • Has fireplace: No
    Interior area
    • Total structure area: 2,123
    • Total interior livable area: 1,680 sqft

    Property

    Parking
    • Total spaces: 2
    • Parking features: Garage Door Opener
    • Garage spaces: 2
    Features
    • Levels: Two
    • Stories: 2
    • Pool features: In Ground
    Lot
    • Size: 2,879 Square Feet
    • Features: Conservation Area
    Details
    • Parcel number: 33193052000000830
    • Zoning: PD
    • Special conditions: None

    Construction

    Type & style
    • Home type: Townhouse
    • Architectural style: Contemporary
    • Property subtype: Townhouse
    Materials
    • Block, Stucco
    • Foundation: Slab
    • Roof: Shingle
    Condition
    • New construction: No
    • Year built: 2005

    Utilities & green energy

    • Sewer: Public Sewer
    • Water: Public
    • Utilities for property: BB/HS Internet Available, Cable Available, Electricity Connected, Street Lights

    Community & HOA

    Community
    • Features: Clubhouse, Deed Restrictions, Fitness Center, Playground, Pool
    • Security: Gated Community, Smoke Detector(s)
    • Pet fee: $0 monthly
    • Subdivision: GREYSTONE PH 1
    HOA
    • Has HOA: Yes
    • Services included: Community Pool, Maintenance Structure, Maintenance Grounds, Private Road
    • HOA fee: $260 monthly
    • HOA name: Shannon Shaffer
    • HOA phone: 407-688-9190
    Location
    • Region: Sanford

    Financial & listing details

    • Price per square foot: $202/sqft
    • Tax assessed value: $300,827
    • Annual tax amount: $2,251
    • Date on market: 9/28/2023
    • Cumulative days on market: 36 days
    • Listing terms: Cash,Conventional,FHA,VA Loan
    • Ownership: Fee Simple
    • Total actual rent: 0
    • Electric utility on property: Yes
    • Road surface type: Paved, Asphalt

    Price history

    DateEventPrice
    2/21/2026Listing removed$2,200$1/sqft
    Source: Zillow Rentals Report a problem
    12/30/2025Listed for rent$2,200$1/sqft
    Source: Zillow Rentals Report a problem
    6/8/2025Listing removed$2,200$1/sqft
    Source: Zillow Rentals Report a problem
    4/29/2025Listed for rent$2,200$1/sqft
    Source: Zillow Rentals Report a problem
    5/12/2024Listing removed--
    Source: Zillow Rentals Report a problem
    5/1/2024Listed for rent$2,200+2.3%$1/sqft
    Source: Zillow Rentals Report a problem
    12/13/2023Listing removed--
    Source: Zillow Rentals Report a problem
    12/12/2023Price change$2,150-6.3%$1/sqft
    Source: Zillow Rentals Report a problem
    12/9/2023Listed for rent$2,295$1/sqft
    Source: Zillow Rentals Report a problem
    12/8/2023Sold$340,000-2%$202/sqft
    Source: Stellar MLS #O6145228 Report a problem
    11/3/2023Pending sale$347,000$207/sqft
    Source: Stellar MLS #O6145228 Report a problem
    10/23/2023Price change$347,000-0.8%$207/sqft
    Source: Stellar MLS #O6145228 Report a problem
    9/28/2023Listed for sale$349,900+100.5%$208/sqft
    Source: Stellar MLS #O6145228 Report a problem
    4/1/2015Sold$174,500-2%$104/sqft
    Source: Stellar MLS #O5318022 Report a problem
    3/26/2015Pending sale$177,999$106/sqft
    Source: SAND DOLLAR REALTY GROUP INC #O5318022 Report a problem
    1/24/2015Price change$177,999-1.1%$106/sqft
    Source: Sand Dollar Realty Group Inc #O5318022 Report a problem
    10/11/2014Price change$179,999-2.7%$107/sqft
    Source: Sand Dollar Realty Group, Inc. #O5318022 Report a problem
    9/9/2014Listed for sale$184,900+59.4%$110/sqft
    Source: Sand Dollar Realty Group, Inc. #O5318022 Report a problem
    7/10/2014Sold$116,000-22.7%$69/sqft
    Source: Public Record Report a problem
    1/6/2013Listing removed$150,000$89/sqft
    Source: Charles Rutenberg Realty Orlando, LLC. #O5122718 Report a problem
    9/29/2012Listed for sale$150,000-41.9%$89/sqft
    Source: Charles Rutenberg Realty Orlando, LLC. #O5122718 Report a problem
    4/2/2007Sold$258,000$154/sqft
    Source: Public Record Report a problem

    Public tax history

    YearProperty taxesTax assessment
    2025$5,454 +4.6%$300,827 +1.9%
    2024$5,216 +124.1%$295,360 +70.3%
    2023$2,327 +3.4%$173,482 +3%
    2022$2,251 +1.6%$168,429 +3%
    2021$2,217 +1.2%$163,523 +1.4%
    2020$2,192 +1.8%$161,265 +2.3%
    2019$2,153 $157,639 +1.9%
    2018$2,153 +1.4%$154,700 +2.1%
    2017$2,123 +1.2%$151,518 +1.4%
    2016$2,097 -3%$149,441 +2.2%
    2015$2,161 $146,239 +12.3%
    2014$2,161 -9.2%$130,216 +11.5%
    2013$2,380 +12.5%$116,736 +9%
    2012$2,116 -4.6%$107,093 -3.8%
    2011$2,219 -10.7%$111,354 -10%
    2010$2,484 -12.9%$123,675 -15.4%
    2009$2,852 -0.1%$146,176 -23.4%
    2008$2,855 -35.1%$190,751 -19.1%
    2007$4,399 +8.9%$235,802 +14.9%
    2006$4,040 +598.1%$205,255 +607.8%
    2005$579 +44.4%$29,000 +48.3%
    2004$401 $19,560
    Find assessor info on the county website

    Neighborhood: 32771

    Nearby schools

    GreatSchools rating
    Schools provided by the listing agent
    • Elementary: Bentley Elementary
    • Middle: Sanford Middle
    • High: Seminole High

    Source: Stellar MLS. This data may not be complete. We recommend contacting the local school district to confirm school assignments for this home.

    Get a cash offer in 3 minutes
    Find out how much your home could sell for in as little as 3 minutes with a no-obligation cash offer.
    Estimated market value
    $329,500
    Get a cash offer in 3 minutes
    Find out how much your home could sell for in as little as 3 minutes with a no-obligation cash offer.
    Estimated market value
    $329,500