Skip main navigation
Sold for $3,025,000
  • $3,025,000

    1448 Union St, San Francisco, CA 94109

    2beds
    1,445sqft
    Condominium
    Built in 1909
    -- sqft lot
    $3,110,400 Zestimate®
    $2,093/sqft
    $7,023 Estimated rent

    Home value

    $3,110,400

    $2.80M - $3.45M

    $7,023/mo

    Zestimate® history
    Loading
    Loading...

    Owner options

    List your home for rent

    $7,023/mo

    Rent Zestimate®

    Find your next renter with Zillow Rental Manager. Plus, with online applications, you can quickly screen prospective tenants – for free.

    Learn more

    $7,023/mo

    Rent Zestimate®

    Refinance and save

    $19,641/mo

    Est. payment

    Refinancing to a lower rate could help reduce your monthly payments and save thousands over the life of the loan.

    See today's rates

    $19,641/mo

    Est. payment

    Explore your selling options

    Work with a Zillow partner agent

    Leverage their expertise and Zillow's premium Showcase listings to get your home seen by more buyers.

    Get started

    List with your own agent

    Get your home in front of millions of buyers by listing it on Zillow.

    Learn how to do it

    Sell it yourself

    Take full control of how buyers see your home on Zillow by listing For Sale by Owner (FSBO).

    List your home

    What's special

    Gas fireplaceTwo-car tandem garage parkingEn-suite bathGracious entry hallSpacious primary suitePatio and garden outlooksLarge south-facing bay windows
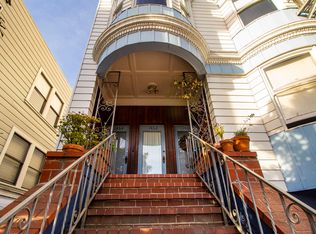
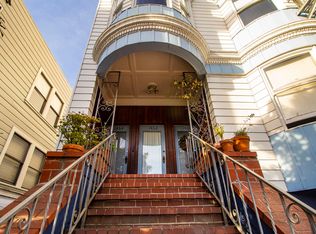
    Designed for authentic California living, this 2-bedroom, 2-bathroom condominium with a sizable outdoor entertaining area thoughtfully balances classic architectural detail with modern upgrades in a well-kept, two-residence, 1906 Edwardian. Greeted by a gracious entry hall which opens to the main living spaces, where 9.5' ceilings, wainscoting, hardwood floors, and a gas fireplace lend warmth and character to the living room. Large south-facing bay windows bring in abundant natural light, while French-style prism glass pocket doors open to an expansive formal dining room with custom built-ins. The kitchen is both functional and well-finished, appointed with a Viking gas stove, quartz countertops, and a Sub-Zero refrigerator, adjacent to a laundry area equipped with stacked LG appliances. A powder room is located down the central hall with an adjacent split bath with steam shower near the guest bedroom. The spacious primary suite enjoys patio and garden outlooks, an en-suite bath, and a walk-in closet with built-ins and a safe. On the lower level, two deeded flex rooms spanning 295 sqft offer versatility for a home office, gym, wine storage, or additional utility space. Deeded for this condo's exclusive use, the large garden encompasses 1,300 sqft - well designed for both daily use and entertaining. An outdoor kitchen outfitted with Viking BBQ, refrigerator, and sink anchors the space, while generous counter space allows for easy gathering and meal preparation. Nearby entertainment areas create room for casual dining and conversation. An intimate pavilion reveals a hot tub, tucked beneath retractable awnings with curtains that can enclose the space for added privacy. A large recessed television is ideal for game-day gatherings or quieter movie nights outdoors, complemented by an integrated outdoor audio system. The gas fire pit surrounded by a well-tended garden and mature trees, integrated irrigation and subtle lighting, create a warm, inviting retreat. Additional conveniences include recessed lighting throughout, surround sound in the entertaining areas, Nest thermostat, video enabled doorbell, two-car tandem garage parking, Tesla EV charging station, and substantial storage complete this appealing Russian Hill home.

    Zillow last checked:

    Listing updated:

    Listed by:

    Gregg Lynn DRE #01467774 415-595-4734,

    Sotheby's International Realty 415-901-1700

    Bought with:

    Sean Mamola, DRE #02056250

    Compass

    Source: SFAR,MLS#: 426102779MLS LogoOriginating MLS: San Francisco Association of REALTORS

    Facts & features

    Interior

    Bedrooms & bathrooms
    • Bedrooms: 2
    • Bathrooms: 2
    • Full bathrooms: 2
    Primary bedroom
    • Features: Closet, Ground Floor
    • Area: 0
    • Dimensions: 0 x 0
    Bedroom 1
    • Area: 0
    • Dimensions: 0 x 0
    Bedroom 2
    • Area: 0
    • Dimensions: 0 x 0
    Bedroom 3
    • Area: 0
    • Dimensions: 0 x 0
    Bedroom 4
    • Area: 0
    • Dimensions: 0 x 0
    Primary bathroom
    • Features: Shower Stall(s), Tile
    Bathroom
    • Features: Shower Stall(s), Split Bath, Steam, Tile
    Dining room
    • Features: Formal Room
    • Level: Main
    • Area: 0
    • Dimensions: 0 x 0
    Family room
    • Area: 0
    • Dimensions: 0 x 0
    Kitchen
    • Features: Breakfast Area, Quartz Counter
    • Level: Main
    • Area: 0
    • Dimensions: 0 x 0
    Living room
    • Level: Main
    • Area: 0
    • Dimensions: 0 x 0
    Heating
    • Central, Gas
    Appliances
    • Included: Dishwasher, Free-Standing Gas Range, Range Hood, Ice Maker, Microwave, Washer/Dryer Stacked
    • Laundry: In Kitchen, Laundry Closet
    Features
    • Storage
    • Flooring: Tile, Wood
    • Windows: Window Coverings
    • Number of fireplaces: 1
    • Fireplace features: Gas Log, Living Room
    Interior area
    • Total structure area: 1,445
    • Total interior livable area: 1,445 sqft

    Property

    Parking
    • Total spaces: 2
    • Parking features: Shared Driveway, Assigned, Attached, Enclosed, Garage Door Opener, Tandem, On Site
    • Attached garage spaces: 2
    • Has uncovered spaces: Yes
    Features
    • Levels: One
    • Entry location: Lower Level,Unit Above
    • Patio & porch: Awning(s), Uncovered Patio
    • Exterior features: Outdoor Grill, Fire Pit
    • Has spa: Yes
    • Spa features: Private
    Lot
    • Size: 3,437 sqft
    • Features: Sprinklers In Rear, Garden, Landscaped, Landscape Front, Shape Regular
    Details
    • Parcel number: 0526045
    • Special conditions: Standard
    • Other equipment: Networked

    Construction

    Type & style
    • Home type: Condo
    • Architectural style: Edwardian
    • Property subtype: Condominium
    • Attached to another structure: Yes
    Condition
    • Year built: 1909

    Community & neighborhood

    Location
    • Region: San Francisco

    HOA & financial

    HOA
    • Has HOA: Yes
    • HOA fee: $350 monthly
    • Services included: Common Areas, Insurance, Trash, Water
    Other financial information
    • Total actual rent: 0

    Other

    Other facts
    • Road surface type: Paved Sidewalk

    Price history

    DateEventPrice
    5/6/2026Sold$3,025,000+51.6%$2,093/sqft
    Source: SFAR #426102779 Report a problem
    4/24/2026Pending sale$1,995,000$1,381/sqft
    Source: SFAR #426102779 Report a problem
    4/13/2026Listed for sale$1,995,000+2.3%$1,381/sqft
    Source: SFAR #426102779 Report a problem
    3/1/2023Sold$1,950,000+8.6%$1,349/sqft
    Source: SFAR #423718446 Report a problem
    2/14/2023Pending sale$1,795,000$1,242/sqft
    Source: SFAR #423718446 Report a problem
    2/3/2023Listed for sale$1,795,000+164.2%$1,242/sqft
    Source: SFAR #423718446 Report a problem
    3/8/2016Sold$679,500$470/sqft
    Source: Public Record Report a problem

    Public tax history

    YearProperty taxesTax assessment
    2025$24,999 +3.2%$2,028,780 +2%
    2024$24,221 +22.1%$1,989,000 +23.6%
    2023$19,842 +2%$1,609,625 +2%
    2022$19,454 +1.8%$1,578,066 +2%
    2021$19,112 -0.7%$1,547,125 +1%
    2020$19,246 $1,531,263

    Find assessor info on the county website

    Neighborhood: Russian Hill

    Nearby schools

    GreatSchools rating
    Get a cash offer in 3 minutes
    Find out how much your home could sell for in as little as 3 minutes with a no-obligation cash offer.
    Estimated market value
    $3,110,400
    Get a cash offer in 3 minutes
    Find out how much your home could sell for in as little as 3 minutes with a no-obligation cash offer.
    Estimated market value
    $3,110,400