Don't Miss out on these last few Villas! 3 bedroom 2 bath RANCH villa located in 55+ community. Standard Features include: Shaker kitchen cabinets with soft close doors & drawers, Kitchen Island with breakfast bar, Appliances included are a Range, Dishwasher & Microwave! Master bedroom with Coffered ceiling, Ceiling Fan, Master Bath w/ a Shower & Walk in Closet. Crown Moulding in the Main Living Area! Concrete patio, stucco/Stone Veneer exterior. **Allowances include standard carpet in living room, hallway and bedrooms. Luxury Vinyl plank in kitchen, breakfast area, bathrooms, laundry Room, garage door opener & keypad provided**HOA dues include Exterior Maintenance, Building insurance, Roof included, snow removal and lawn care & sprinkler System, trash/recycle and Clubhouse/Community Center with exercise room. Room Sizes Approx.
Sold
Price Unknown
1448 Villa Ln, Louisburg, KS 66053
3beds
1,249sqft
Villa
Built in 2024
2,124 Square Feet Lot
$280,200 Zestimate®
$--/sqft
$1,961 Estimated rent
Home value
$280,200
$266,000 - $294,000
$1,961/mo
Zestimate® history
Owner options
List your home for rent
$1,961/mo
Rent Zestimate®
Find your next renter with Zillow Rental Manager. Plus, with online applications, you can quickly screen prospective tenants – for free.
$1,961/mo
Rent Zestimate®
Refinance and save
$225/mo
Est. payment
Refinancing to a lower rate could help reduce your monthly payments and save thousands over the life of the loan.
$225/mo
Est. payment
Explore your selling options
Work with a Zillow partner agent
Leverage their expertise and Zillow's premium Showcase listings to get your home seen by more buyers.
Get startedList with your own agent
Get your home in front of millions of buyers by listing it on Zillow.
Learn how to do itSell it yourself
Take full control of how buyers see your home on Zillow by listing For Sale by Owner (FSBO).
List your homeWhat's special
Building insuranceExercise roomSoft close doorsLaundry roomStandard carpetGarage door openerMaster bath
Zillow last checked:
Listing updated:
Listed by:
Peggy Reed 913-963-2944,
Crown Realty,
Cathy Pemberton 913-963-4093,
Crown Realty
Bought with:
Cathy Pemberton, 1999130050
Crown Realty
Source: Heartland MLS as distributed by MLS GRID,MLS#: 2471515
Facts & features
Interior
Bedrooms & bathrooms
- Bedrooms: 3
- Bathrooms: 2
- Full bathrooms: 2
Primary bedroom
- Features: Carpet, Ceiling Fan(s)
- Level: First
- Area: 180 Square Feet
- Dimensions: 12 x 15
Bedroom 2
- Features: Carpet
- Level: First
- Dimensions: 9 x 10
Bedroom 3
- Features: Carpet
- Level: First
- Dimensions: 9 x 10
Primary bathroom
- Features: Luxury Vinyl, Shower Only, Walk-In Closet(s)
- Level: First
- Dimensions: 15 x 12
Bathroom 1
- Features: Luxury Vinyl, Shower Over Tub
- Level: First
- Dimensions: 8 x 6
Kitchen
- Features: Kitchen Island, Luxury Vinyl
- Level: First
- Dimensions: 17 x 14
Laundry
- Features: Luxury Vinyl
- Level: First
- Dimensions: 6 x 5
Living room
- Features: Carpet, Ceiling Fan(s)
- Level: First
- Dimensions: 15 x 16
Heating
- Heat Pump
Cooling
- Heat Pump
Appliances
- Included: Dishwasher, Disposal, Microwave, Built-In Electric Oven
- Laundry: Laundry Room, Main Level
Features
- Kitchen Island, Vaulted Ceiling(s), Walk-In Closet(s)
- Flooring: Carpet, Luxury Vinyl
- Windows: Thermal Windows
- Basement: Slab
- Has fireplace: No
Interior area
- Total structure area: 1,249
- Total interior livable area: 1,249 sqft
- Finished area above ground: 1,249
- Finished area below ground: 0
Property
Parking
- Total spaces: 2
- Parking features: Attached, Garage Door Opener, Garage Faces Front
- Attached garage spaces: 2
Accessibility
- Accessibility features: Accessible Full Bath, Accessible Bedroom, Accessible Central Living Area, Accessible Common Area, Accessible Doors, Accessible Entrance, Accessible Hallway(s), Accessible Kitchen
Features
- Patio & porch: Patio
- Exterior features: Sat Dish Allowed
Lot
- Size: 2,124 Square Feet
- Features: City Lot, Zero Lot Line
Details
- Parcel number: 1093200000109.000
- Special conditions: Standard
Construction
Type & style
- Home type: SingleFamily
- Architectural style: Traditional
- Property subtype: Villa
Materials
- Stone Veneer, Stucco
- Roof: Composition
Condition
- Under Construction
- New construction: Yes
- Year built: 2024
Details
- Builder model: Apollo
- Builder name: Starbrooke Villas LL
Utilities & green energy
- Sewer: Public Sewer
- Water: Public
Community & HOA
Community
- Security: Gated Community, Smoke Detector(s)
- Senior community: Yes
- Subdivision: Starbrooke Villas
HOA
- Has HOA: Yes
- Amenities included: Clubhouse, Community Center, Exercise Room
- Services included: Maintenance Structure, Curbside Recycle, Maintenance Grounds, Maintenance Free, Insurance, Roof Repair, Roof Replace, Snow Removal, Trash
- HOA fee: $225 monthly
- HOA name: Starbrooke Villas HOA
Location
- Region: Louisburg
Financial & listing details
- Tax assessed value: $268,600
- Annual tax amount: $3,000
- Date on market: 2/22/2024
- Listing terms: Cash,Conventional,FHA,VA Loan,Wrap Around
- Ownership: Private
- Road surface type: Paved
Price history
| Date | Event | Price |
|---|---|---|
| 7/3/2024 | Sold | -- |
Source:  Heartland MLS as distributed by MLS GRID #2471515 Report a problem Heartland MLS as distributed by MLS GRID #2471515 Report a problem | ||
| 2/27/2024 | Pending sale | $259,000$207/sqft |
Source: Heartland MLS as distributed by MLS GRID #2471515 Report a problem | ||
| 2/22/2024 | Listed for sale | $259,000$207/sqft |
Source: Heartland MLS as distributed by MLS GRID #2471515 Report a problem | ||
Public tax history
| Year | Property taxes | Tax assessment |
|---|---|---|
| 2025 | -- | $30,889 +58% |
| 2024 | $1,970 +310% | $19,550 +346.2% |
| 2023 | $481 +388.4% | $4,381 +429.1% |
| 2022 | $98 | $828 -6.5% |
| 2021 | -- | $886 |
| 2020 | $118 | $886 |
| 2019 | $118 +175.6% | -- |
| 2018 | $43 | -- |
Find assessor info on the county website
Neighborhood: 66053
Nearby homes
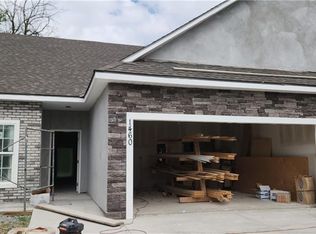
- $--3 bd2 ba1.2k sqft1460 Villa Ln, Louisburg, KS 66053Sold
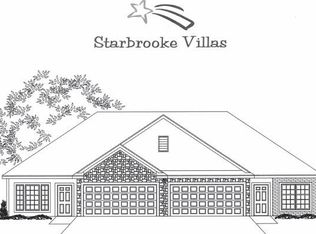
- $--3 bd2 ba1.2k sqft1442 Villa Ln, Louisburg, KS 66053Sold
- $--3 bd2 ba1.2k sqft1454 Villa Ln, Louisburg, KS 66053Sold

- $--2 bd2 ba1.2k sqft1436 Villa Ln, Louisburg, KS 66053Sold

- $266,0003 bd2 ba1.2k sqft1430 Villa Ln, Louisburg, KS 66053Off Market
- $259,7002 bd2 ba1.3k sqft1424 Villa Ln, Louisburg, KS 66053Off Market
- $--3 bd2 ba1.2k sqft1425 Villa Ln, Louisburg, KS 66053Sold
- $262,7002 bd2 ba1.3k sqft1418 Villa Ln, Louisburg, KS 66053Off Market
Nearby schools
GreatSchools rating
- NARockville Elementary SchoolGrades: PK-2Distance: 0.8 mi
- 9/10Louisburg Middle SchoolGrades: 6-8Distance: 0.5 mi
- 10/10Louisburg High SchoolGrades: 9-12Distance: 0.4 mi
Schools provided by the listing agent
- Elementary: Rockville Elementary
- Middle: Louisburg
- High: Louisburg
Source: Heartland MLS as distributed by MLS GRID. This data may not be complete. We recommend contacting the local school district to confirm school assignments for this home.
Get a cash offer in 3 minutes
Find out how much your home could sell for in as little as 3 minutes with a no-obligation cash offer.
Estimated market value
$280,200
Get a cash offer in 3 minutes
Find out how much your home could sell for in as little as 3 minutes with a no-obligation cash offer.
Estimated market value
$280,200
- Kansas
- Miami County
- Louisburg
- 66053
- 1448 Villa Ln
Nearby cities
Nearby zip codes
Other Louisburg Topics
