Skip main navigation
Sold for $320,000
  • $320,000

    1448 W Stafford St, Hernando, FL 34442

    3beds
    1,778sqft
    Single Family Residence
    Built in 1988
    1 Acres Lot
    $323,200 Zestimate®
    $180/sqft
    $2,620 Estimated rent

    Home value

    $323,200

    $284,000 - $365,000

    $2,620/mo

    Zestimate® history
    Loading
    Loading...

    Owner options

    List your home for rent

    $2,620/mo

    Rent Zestimate®

    Find your next renter with Zillow Rental Manager. Plus, with online applications, you can quickly screen prospective tenants – for free.

    Learn more

    $2,620/mo

    Rent Zestimate®

    Refinance and save

    $2,147/mo

    Est. payment

    Refinancing to a lower rate could help reduce your monthly payments and save thousands over the life of the loan.

    See today's rates

    $2,147/mo

    Est. payment

    Explore your selling options

    Work with a Zillow partner agent

    Leverage their expertise and Zillow's premium Showcase listings to get your home seen by more buyers.

    Get started

    List with your own agent

    Get your home in front of millions of buyers by listing it on Zillow.

    Learn how to do it

    Sell it yourself

    Take full control of how buyers see your home on Zillow by listing For Sale by Owner (FSBO).

    List your home

    What's special

    Screen-enclosed salt poolPool deckSplit floor planBeautiful eat-in kitchenNewer windowsInside laundry room
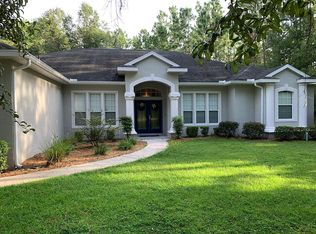
    3BR/2BA/2CG POOL home in the highly sought-after community of Citrus Hills. The contemporary design of this home is set on a mature landscaped 1-acre lot featuring a screen-enclosed salt pool. The pool deck includes a half bath and shower for all your guests to enjoy. This home boasts a beautiful eat-in kitchen with plenty of cabinets and counter space for your kitchen needs. The newer windows allow natural sunlight to brighten the space. The split floor plan offers two additional bedrooms, a guest bathroom, and an inside laundry room with direct access to the garage. This home combines the best of comfort, functionality, and outdoor living. Call now to schedule your showing.

    Zillow last checked:

    Listing updated:

    Listed by:

    Josi Breviario 352-697-1082,

    SCOTT REALTY, LLC 813-299-5865

    Bought with:

    Michael Hunter, 3105073

    PLATINUM HOMES AND LAND REALTY

    Source: Stellar MLS,MLS#: TB8443018MLS LogoOriginating MLS: Suncoast Tampa

    Facts & features

    Interior

    Bedrooms & bathrooms
    • Bedrooms: 3
    • Bathrooms: 3
    • Full bathrooms: 2
    • 1/2 bathrooms: 1
    Primary bedroom
    • Features: Walk-In Closet(s)
    • Level: First
    • Area: 238 Square Feet
    • Dimensions: 14x17
    Bedroom 2
    • Features: Walk-In Closet(s)
    • Level: First
    • Area: 195 Square Feet
    • Dimensions: 13x15
    Bedroom 3
    • Features: Built-in Closet
    • Level: First
    • Area: 156 Square Feet
    • Dimensions: 12x13
    Dining room
    • Level: First
    • Area: 121 Square Feet
    • Dimensions: 11x11
    Kitchen
    • Level: First
    • Area: 253 Square Feet
    • Dimensions: 11x23
    Laundry
    • Level: First
    • Area: 66 Square Feet
    • Dimensions: 6x11
    Living room
    • Level: First
    • Area: 221 Square Feet
    • Dimensions: 13x17
    Heating
    • Electric
    Cooling
    • Central Air
    Appliances
    • Included: Dishwasher, Microwave, Range, Range Hood, Refrigerator
    • Laundry: Inside
    Features
    • Ceiling Fan(s), Eating Space In Kitchen, High Ceilings, Primary Bedroom Main Floor, Solid Surface Counters, Solid Wood Cabinets, Split Bedroom, Thermostat, Walk-In Closet(s)
    • Flooring: Carpet, Tile
    • Doors: Outdoor Shower, Sliding Doors
    • Has fireplace: No
    Interior area
    • Total structure area: 2,784
    • Total interior livable area: 1,778 sqft

    Property

    Parking
    • Total spaces: 2
    • Parking features: Garage - Attached
    • Attached garage spaces: 2
    Features
    • Levels: One
    • Stories: 1
    • Exterior features: Irrigation System, Outdoor Shower, Private Mailbox, Rain Gutters
    • Has private pool: Yes
    • Pool features: Gunite, In Ground, Salt Water
    • Has spa: Yes
    • Spa features: Above Ground
    Lot
    • Size: 1 Acres
    • Dimensions: 150 x 291
    Details
    • Parcel number: 19E18S180110006600030
    • Zoning: CRR
    • Special conditions: None

    Construction

    Type & style
    • Home type: SingleFamily
    • Property subtype: Single Family Residence
    Materials
    • Block, Stucco
    • Foundation: Slab
    • Roof: Shingle
    Condition
    • New construction: No
    • Year built: 1988

    Utilities & green energy

    • Sewer: Septic Tank
    • Water: Well
    • Utilities for property: BB/HS Internet Available, Cable Connected, Electricity Connected

    Community & HOA

    Community
    • Pet fee: $0 monthly
    • Subdivision: CITRUS HILLS 1ST ADD
    HOA
    • Has HOA: Yes
    • HOA fee: $14 monthly
    • HOA name: Parkland Real Estate Services
    • HOA phone: 727-232-1173
    Location
    • Region: Hernando

    Financial & listing details

    • Price per square foot: $180/sqft
    • Tax assessed value: $275,013
    • Annual tax amount: $1,696
    • Date on market: 10/29/2025
    • Cumulative days on market: 46 days
    • Listing terms: Cash,Conventional
    • Ownership: Fee Simple
    • Total actual rent: 0
    • Electric utility on property: Yes
    • Road surface type: Paved

    Price history

    DateEventPrice
    1/16/2026Sold$320,000-8.6%$180/sqft
    Source: Stellar MLS #TB8443018 Report a problem
    12/15/2025Pending sale$350,000$197/sqft
    Source: Stellar MLS #TB8443018 Report a problem
    12/3/2025Price change$350,000-6.4%$197/sqft
    Source: Stellar MLS #TB8443018 Report a problem
    11/13/2025Price change$374,000-3.9%$210/sqft
    Source: Stellar MLS #TB8443018 Report a problem
    10/30/2025Listed for sale$389,000+76.8%$219/sqft
    Source: Stellar MLS #TB8443018 Report a problem
    11/18/2004Sold$220,000$124/sqft
    Source: Public Record Report a problem

    Public tax history

    YearProperty taxesTax assessment
    2025$1,798 +6%$148,467 +2.9%
    2024$1,697 +2.8%$144,283 +3%
    2023$1,650 +6.9%$140,081 +3%
    2022$1,544 +4.3%$136,001 +3%
    2021$1,480 +4.4%$132,040 +1.4%
    2020$1,418 +1.5%$130,217 +2.3%
    2019$1,396 +2.1%$127,289 +1.9%
    2018$1,367 +6.8%$124,916 +2.1%
    2017$1,280 -9.5%$122,347 +2.1%
    2016$1,415 $119,831 +0.7%
    2015$1,415 $118,998 +0.8%
    2014$1,415 +4.5%$118,054 +1.5%
    2013$1,354 +6.7%$116,310 -0.5%
    2012$1,269 -14.4%$116,883 -9.7%
    2011$1,482 -4.4%$129,503 -4.8%
    2010$1,551 -24%$136,064 -16.2%
    2009$2,040 -3.9%$162,440 -3.7%
    2008$2,122 -3.4%$168,611 +3%
    2007$2,198 -1%$163,700 +2.4%
    2006$2,219 -6.2%$159,800 +3%
    2005$2,366 +111.9%$155,200 +86.8%
    2004$1,117 +5.9%$83,100 +1.8%
    2003$1,055 +4.3%$81,600 +2.4%
    2002$1,011 +5.5%$79,700 +4.5%
    2000$959 $76,300
    Find assessor info on the county website

    Neighborhood: 34442

    Nearby schools

    GreatSchools rating
    Get a cash offer in 3 minutes
    Find out how much your home could sell for in as little as 3 minutes with a no-obligation cash offer.
    Estimated market value
    $323,200
    Get a cash offer in 3 minutes
    Find out how much your home could sell for in as little as 3 minutes with a no-obligation cash offer.
    Estimated market value
    $323,200