Skip main navigation
Sold for $440,000
  • $440,000

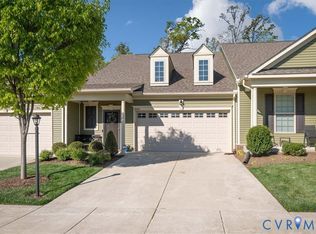
    1448 Westhall Gardens Dr, North Chesterfield, VA 23235

    2beds
    2,007sqft
    Townhouse
    Built in 2019
    5,331 Square Feet Lot
    $450,000 Zestimate®
    $219/sqft
    $2,330 Estimated rent

    Home value

    $450,000

    $419,000 - $482,000

    $2,330/mo

    Zestimate® history
    Loading
    Loading...

    Owner options

    List your home for rent

    $2,330/mo

    Rent Zestimate®

    Find your next renter with Zillow Rental Manager. Plus, with online applications, you can quickly screen prospective tenants – for free.

    Learn more

    $2,330/mo

    Rent Zestimate®

    Refinance and save

    $2,817/mo

    Est. payment

    Refinancing to a lower rate could help reduce your monthly payments and save thousands over the life of the loan.

    See today's rates

    $2,817/mo

    Est. payment

    Explore your selling options

    Work with a Zillow partner agent

    Leverage their expertise and Zillow's premium Showcase listings to get your home seen by more buyers.

    Get started

    List with your own agent

    Get your home in front of millions of buyers by listing it on Zillow.

    Learn how to do it

    Sell it yourself

    Take full control of how buyers see your home on Zillow by listing For Sale by Owner (FSBO).

    List your home

    What's special

    Three season roomBack patioOpen concept floor planLuxury vinyl flooringLarge kitchenUnder cabinet lightingEat-in bar area
    Welcome home to 1448 Westhall Gardens Drive in The Townes At Notting Place—a renowned 55+ Community Home. An absolutely stunning end-unit home that is move in ready. Want to enjoy new construction, but don't want to wait for it to be built? Here's your chance! This lovely home has been meticulously maintained, improved, and well-cared for. The first level offers many stand out features, which include an open concept floor plan, luxury vinyl flooring, a spacious living room with gas fireplace, sizable dining area, and large kitchen. The kitchen features an eat-in bar area, under cabinet lighting, pull out drawers on base cabinets, double-basin stainless steel sink, and pantry closet. The interior stretches outside into the three season room, where entertaining and relaxation can be enjoyed throughout the year. The first floor primary suite offers ample space for storage furniture, organizing clothes, and rest. The tiled primary bathroom is upgraded with walk in shower base, shower niche, and sitting bench. Another stand out feature is the spacious laundry area located off the primary bathroom, making it more convenient than ever. The additional bedroom on the first level is spacious with ceiling fan, ample lighting, and storage, while also making for a great home office option. The additional full bathroom is on the first floor making it more convenient for hosting guests in their own bathroom space. Upstairs, you will find a generous sized room that is being used as as study, but works perfectly as as bedroom as well. The front load garage is spacious and perfect for enjoying ease in and out of the home. Enjoy every inch of this home whether it be time inside by the gas fireplace, in the three season room, or outside on the back patio. Noteworthy improvements also include: plantation shutters, pocket doors, and light dimmers. The Townes at Notting Place offer walking areas, pavilion, and community garden. Schedule a tour today!

    Zillow last checked:

    Listing updated:

    Listed by:

    Sean Gould 540-597-6073,

    Hometown Realty

    Bought with:

    Michelle Hanney-Bognetti, 0225246426

    Long & Foster REALTORS

    Source: CVRMLS,MLS#: 2531104MLS LogoOriginating MLS: Central Virginia Regional MLS

    Facts & features

    Interior

    Bedrooms & bathrooms
    • Bedrooms: 2
    • Bathrooms: 2
    • Full bathrooms: 2
    Other
    • Description: Tub & Shower
    • Level: First
    Heating
    • Electric, Heat Pump
    Cooling
    • Central Air, Electric
    Appliances
    • Included: Electric Water Heater
    • Laundry: Washer Hookup, Dryer Hookup
    Features
    • Bedroom on Main Level, Ceiling Fan(s), Dining Area, Fireplace, High Ceilings, Main Level Primary, Recessed Lighting
    • Flooring: Partially Carpeted, Wood
    • Has basement: No
    • Attic: Walk-In
    • Has fireplace: Yes
    • Fireplace features: Gas
    Interior area
    • Total interior livable area: 2,007 sqft
    • Finished area above ground: 2,007
    • Finished area below ground: 0

    Property

    Parking
    • Total spaces: 2
    • Parking features: Attached, Direct Access, Driveway, Garage, Garage Door Opener, Off Street, Paved, On Street
    • Attached garage spaces: 2
    • Has uncovered spaces: Yes
    Features
    • Levels: One and One Half
    • Stories: 1.5
    • Exterior features: Paved Driveway
    • Pool features: None
    • Fencing: None
    Lot
    • Size: 5,331 Square Feet
    Details
    • Parcel number: 762700161200000
    • Zoning description: RTH

    Construction

    Type & style
    • Home type: Townhouse
    • Architectural style: Two Story
    • Property subtype: Townhouse
    • Attached to another structure: Yes
    Materials
    • Brick, Drywall, Frame, Vinyl Siding
    • Foundation: Slab
    • Roof: Shingle
    Condition
    • Resale
    • New construction: No
    • Year built: 2019

    Utilities & green energy

    • Sewer: Public Sewer
    • Water: Public

    Community & HOA

    Community
    • Features: Home Owners Association
    • Subdivision: The Townes At Notting Place
    HOA
    • Has HOA: Yes
    • Services included: Common Areas
    • HOA fee: $195 monthly
    Location
    • Region: North Chesterfield

    Financial & listing details

    • Price per square foot: $219/sqft
    • Tax assessed value: $409,000
    • Annual tax amount: $3,640
    • Date on market: 12/12/2025
    • Ownership: Individuals
    • Ownership type: Sole Proprietor

    Price history

    DateEventPrice
    1/20/2026Sold$440,000-2.2%$219/sqft
    Source: CVRMLS #2531104 Report a problem
    12/20/2025Pending sale$449,950$224/sqft
    Source: CVRMLS #2531104 Report a problem
    11/10/2025Listed for sale$449,950+31.2%$224/sqft
    Source: CVRMLS #2531104 Report a problem
    8/20/2019Sold$343,012$171/sqft
    Source: Public Record Report a problem

    Public tax history

    YearProperty taxesTax assessment
    2025$3,640 -2.7%$409,000 -1.6%
    2024$3,740 +9.5%$415,500 +10.7%
    2023$3,416 +4%$375,400 +5.1%
    2022$3,285 +3.2%$357,100 +6.6%
    2021$3,183 +1.8%$335,000 +1.8%
    2020$3,126 +867.6%$329,000 -9.4%
    2019$323 $363,000 +967.6%
    2018$323 $34,000
    Find assessor info on the county website

    Neighborhood: 23235

    Nearby schools

    GreatSchools rating
    Schools provided by the listing agent
    • Elementary: A. M. Davis
    • Middle: Midlothian
    • High: Cosby

    Source: CVRMLS. This data may not be complete. We recommend contacting the local school district to confirm school assignments for this home.

    Get a cash offer in 3 minutes
    Find out how much your home could sell for in as little as 3 minutes with a no-obligation cash offer.
    Estimated market value
    $450,000
    Get a cash offer in 3 minutes
    Find out how much your home could sell for in as little as 3 minutes with a no-obligation cash offer.
    Estimated market value
    $450,000