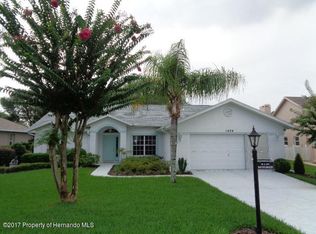
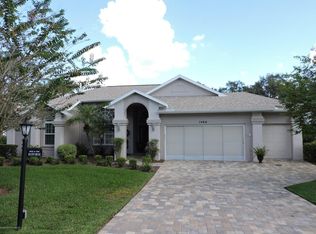
Timber Pines Home/ Open Floor Plan Eat In Kitchen, Granite Counter Tops, 4 Stainless Steel Appliances, Breakfast bar, Dining Nook, Pantry/ Living Room And family Room With A Fireplace With Crafted Wood Bookcases// Formal Dining Room/ Master bedroom Has 2 Walk In Closets, Garden Tub And Seperate Shower, Dual Sinks/ Oversized Porch With Bird Cage Screening/ And Garage That Is 20x28/ Ceiling Fans/ Timberline Roof/ Planter Shelves/ Inside Laundry With Wash Tub/ Newer Air 2005/ Tiled bathrooms/Irrigation System/ This Home Shows Great.
This property is not currently displayed as for sale or rent on Zillow. This may be different from what's on other websites or public sources.