Nestled on nearly half an acre of land, this contemporary two-story ready to move in masterpiece boasts modern elegance and spacious living. As you step into the soaring foyer, you're greeted by a sense of grandeur. The kitchen is adorned with white soft-close cabinetry, granite countertops, and a sizable island perfect for casual dining. With an open floor plan and two-story ceilings in the great room featuring a gas fireplace with ledger stone, entertaining is effortless. The first floor offers a master suite complete with tray ceilings, a walk-in closet, and a tiled shower with a glass door. Additionally, a convenient first-floor laundry room, main-floor study, and oversized half bath cater to practical needs. The iron staircase leads to the second floor, where a catwalk opens to three bedrooms with walk-in closets and a full bath with double sinks. Full basement. Completing this home is an oversized deep two-car garage with an insulated door and opener. Located in the esteemed Grand Blanc School district and free from association fees, this home offers the perfect blend of luxury, functionality, and prime location.
Sold for $405,000
$405,000
1448 Woodlake Ln, Grand Blanc, MI 48439
4beds
2,150sqft
Single Family Residence
Built in 2024
0.45 Acres Lot
$438,500 Zestimate®
$188/sqft
$3,106 Estimated rent
Home value
$438,500
$417,000 - $460,000
$3,106/mo
Zestimate® history
Owner options
List your home for rent
$3,106/mo
Rent Zestimate®
Find your next renter with Zillow Rental Manager. Plus, with online applications, you can quickly screen prospective tenants – for free.
$3,106/mo
Rent Zestimate®
Refinance and save
$2,660/mo
Est. payment
Refinancing to a lower rate could help reduce your monthly payments and save thousands over the life of the loan.
$2,660/mo
Est. payment
Explore your selling options
Work with a Zillow partner agent
Leverage their expertise and Zillow's premium Showcase listings to get your home seen by more buyers.
Get startedList with your own agent
Get your home in front of millions of buyers by listing it on Zillow.
Learn how to do itSell it yourself
Take full control of how buyers see your home on Zillow by listing For Sale by Owner (FSBO).
List your homeWhat's special
Gas fireplaceLedger stoneModern eleganceSizable islandOpen floor planMain - floor studyOversized half bath
Zillow last checked:
Listing updated:
Listed by:
Tammy Lord 810-397-3803,
REMAX Edge
Bought with:
Cassie Lashbrook, 6501430959
KW Realty Livingston
Source: MiRealSource,MLS#: 50138312 Originating MLS: East Central Association of REALTORS
Originating MLS: East Central Association of REALTORSFacts & features
Interior
Bedrooms & bathrooms
- Bedrooms: 4
- Bathrooms: 3
- Full bathrooms: 2
- 1/2 bathrooms: 1
Rooms
- Room types: Den/Study/Lib, Entry, Bedroom, Laundry, Great Room, First Flr Lavatory, Bathroom, Master Bedroom, Second Flr Full Bathroom
Bedroom 1
- Features: Carpet
- Level: Entry
- Area: 156
- Dimensions: 13 x 12
Bedroom 2
- Features: Carpet
- Level: Upper
- Area: 132
- Dimensions: 12 x 11
Bedroom 3
- Features: Carpet
- Level: Upper
- Area: 121
- Dimensions: 11 x 11
Bedroom 4
- Features: Carpet
- Level: Upper
- Area: 121
- Dimensions: 11 x 11
Bathroom 1
- Features: Ceramic
- Level: Entry
- Area: 96
- Dimensions: 12 x 8
Bathroom 2
- Features: Ceramic
- Level: Upper
- Area: 77
- Dimensions: 11 x 7
Dining room
- Features: Vinyl
- Level: Entry
- Area: 132
- Dimensions: 11 x 12
Great room
- Level: Entry
- Area: 240
- Dimensions: 15 x 16
Kitchen
- Features: Vinyl
- Level: Entry
- Area: 121
- Dimensions: 11 x 11
Office
- Level: Entry
- Area: 110
- Dimensions: 11 x 10
Heating
- Forced Air, Natural Gas
Cooling
- Central Air
Appliances
- Included: Electric Water Heater
- Laundry: First Floor Laundry, Entry
Features
- Sump Pump, Walk-In Closet(s), Pantry, Eat-in Kitchen
- Flooring: Ceramic Tile, Carpet, Vinyl
- Basement: Daylight,Full,Concrete,Unfinished
- Number of fireplaces: 1
- Fireplace features: Gas, Great Room
Interior area
- Total structure area: 3,600
- Total interior livable area: 2,150 sqft
- Finished area above ground: 2,150
- Finished area below ground: 0
Property
Parking
- Total spaces: 2
- Parking features: Attached, Electric in Garage, Garage Door Opener
- Attached garage spaces: 2
Features
- Levels: Two
- Stories: 2
- Patio & porch: Patio
- Frontage type: Road
- Frontage length: 104
Lot
- Size: 0.45 Acres
- Dimensions: 104 x 123 x 178 x 138
- Features: Corner Lot, Subdivision
Details
- Parcel number: 1524502005
- Zoning description: Residential
- Special conditions: Private
Construction
Type & style
- Home type: SingleFamily
- Architectural style: Colonial,Contemporary
- Property subtype: Single Family Residence
Materials
- Brick
- Foundation: Basement, Concrete Perimeter
Condition
- New construction: Yes
- Year built: 2024
Utilities & green energy
- Sewer: Public Sanitary
- Water: Public
- Utilities for property: Cable/Internet Avail.
Community & HOA
Community
- Subdivision: Hidden Ponds 2
HOA
- Has HOA: No
Location
- Region: Grand Blanc
Financial & listing details
- Price per square foot: $188/sqft
- Tax assessed value: $433,800
- Annual tax amount: $1,610
- Date on market: 4/11/2024
- Cumulative days on market: 36 days
- Listing agreement: Exclusive Right To Sell
- Listing terms: Cash,Conventional,FHA,VA Loan
Price history
| Date | Event | Price |
|---|---|---|
| 6/3/2024 | Sold | $405,000+1.3%$188/sqft |
Source:  MiRealSource #50138312 Report a problem MiRealSource #50138312 Report a problem | ||
| 5/7/2024 | Pending sale | $399,900$186/sqft |
Source:  RE/MAX of Michigan #50138312 Report a problem RE/MAX of Michigan #50138312 Report a problem | ||
| 4/11/2024 | Listed for sale | $399,900$186/sqft |
Source: MiRealSource #50138312 Report a problem | ||
Public tax history
| Year | Property taxes | Tax assessment |
|---|---|---|
| 2025 | $4,788 +197.3% | $216,900 +157.3% |
| 2024 | $1,610 | $84,300 +206.5% |
| 2023 | -- | $27,500 +123.6% |
| 2022 | -- | $12,300 |
| 2021 | -- | $12,300 |
| 2020 | -- | $12,300 |
| 2019 | -- | $12,300 |
| 2018 | $90 +73.5% | $12,300 |
| 2017 | $52 +2.9% | $12,300 |
| 2016 | $50 | $12,300 |
| 2015 | $50 +27% | $12,300 |
| 2014 | $40 | $12,300 |
| 2012 | -- | $12,300 -7.5% |
| 2011 | -- | $13,300 -26.1% |
| 2010 | -- | $18,000 -2.7% |
| 2008 | $45 | $18,500 +713.9% |
| 2006 | -- | $2,273 |
Find assessor info on the county website
Neighborhood: 48439
Nearby homes
- $377,0003 bd3 ba1.6k sqft1419 Woodlake Ln, Grand Blanc, MI 48439Sold
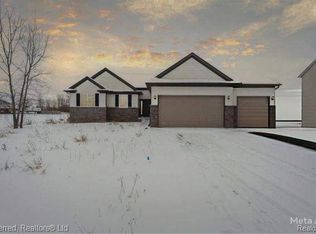
- $307,4003 bd2 ba1.3k sqft8041 Laguna Ln, Grand Blanc, MI 48439Off Market
- $407,5004 bd3 ba2.5k sqft1440 Woodlake Ln, Grand Blanc, MI 48439Sold
- $430,0004 bd4 ba3.4k sqft1462 Woodlake Ln, Grand Blanc, MI 48439Sold
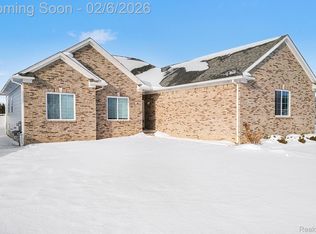
- $439,0004 bd3 ba2.5k sqft8031 Laguna Ln, Grand Blanc, MI 48439Sold
- $307,9003 bd3 ba1.5k sqft1451 Woodlake Ln, Grand Blanc, MI 48439Off Market
- $429,9003 bd3 ba1.9k sqft1443 Woodlake Ln, Grand Blanc, MI 48439Sold
- $359,9003 bd2 ba1.6k sqft1459 Woodlake Ln, Grand Blanc, MI 48439Sold
Nearby schools
GreatSchools rating
- 5/10Reid Elementary SchoolGrades: K-5Distance: 2.4 mi
- 7/10Grand Blanc Middle School WestGrades: 6-8Distance: 2.2 mi
- NAPerry Learning CenterGrades: PK-12Distance: 4 mi
Schools provided by the listing agent
- District: Grand Blanc Comm Schools
Source: MiRealSource. This data may not be complete. We recommend contacting the local school district to confirm school assignments for this home.
Get a cash offer in 3 minutes
Find out how much your home could sell for in as little as 3 minutes with a no-obligation cash offer.
Estimated market value
$438,500
Get a cash offer in 3 minutes
Find out how much your home could sell for in as little as 3 minutes with a no-obligation cash offer.
Estimated market value
$438,500
- Michigan
- Genesee County
- Grand Blanc
- 48439
- 1448 Woodlake Ln
Nearby cities
Nearby zip codes
Other Grand Blanc Topics
