Skip main navigation
Closed
  • $345,000

    1448 Worcester Trl, McDonough, GA 30253

    5beds
    3,008sqft
    Single Family Residence, Residential
    Built in 2019
    5,588 Square Feet Lot
    $351,800 Zestimate®
    $115/sqft
    $2,980 Estimated rent

    Home value

    $351,800

    $334,000 - $369,000

    $2,980/mo

    Zestimate® history
    Loading
    Loading...

    Owner options

    List your home for rent

    $2,980/mo

    Rent Zestimate®

    Find your next renter with Zillow Rental Manager. Plus, with online applications, you can quickly screen prospective tenants – for free.

    Learn more

    $2,980/mo

    Rent Zestimate®

    Refinance and save

    $2,504/mo

    Est. payment

    Refinancing to a lower rate could help reduce your monthly payments and save thousands over the life of the loan.

    See today's rates

    $2,504/mo

    Est. payment

    Explore your selling options

    Work with a Zillow partner agent

    Leverage their expertise and Zillow's premium Showcase listings to get your home seen by more buyers.

    Get started

    List with your own agent

    Get your home in front of millions of buyers by listing it on Zillow.

    Learn how to do it

    Sell it yourself

    Take full control of how buyers see your home on Zillow by listing For Sale by Owner (FSBO).

    List your home

    What's special

    Open patioExpansive islandTwo-story gemSeparate garden tubCozy seating areaStainless steel appliancesBreakfast bar
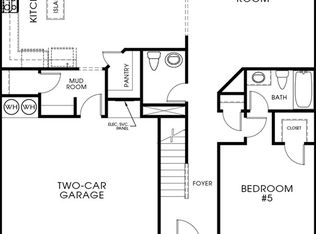
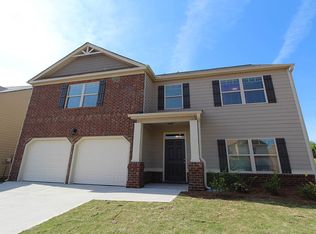
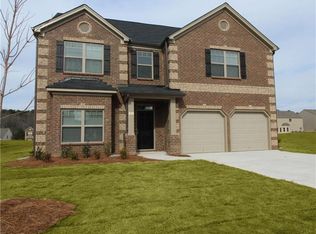
    Step into the welcoming embrace of the highly sought-after Pembrooke Park community, where this exceptional residence awaits its new owners. Nestled on a spacious corner lot, this home offers an abundance of room for both relaxation and entertainment. A private wood-fenced backyard envelops the property, creating a tranquil oasis highlighted by an inviting open patio, perfect for enjoying outdoor moments in complete seclusion. Elegance and functionality converge in The Grayson, an architectural masterpiece meticulously crafted by DR Horton. This two-story gem boasts a unique main-floor layout, featuring a generously sized bedroom with its own full bathroom. This arrangement offers versatility and convenience, making it ideal for guests or as a luxurious private office. The heart of the home beckons with a gourmet kitchen that is sure to delight any culinary enthusiast. A suite of stainless steel appliances harmonizes seamlessly with the sleek granite countertops, while an expansive island doubles as a breakfast bar, ensuring that gatherings are both effortless and enjoyable. Venture upstairs to discover a haven of comfort in the form of well-proportioned secondary bedrooms, complemented by a thoughtfully designed Jack and Jill bathroom. Practicality meets luxury with the inclusion of convenient upstairs laundry facilities, streamlining daily chores. A true retreat, the owner's suite exudes sophistication and tranquility. The suite encompasses a cozy seating area, creating an intimate escape within the home. The grand ensuite bathroom is a masterpiece in itself, boasting a separate garden tub and a standalone shower, providing the ultimate pampering experience. Beyond the confines of this remarkable abode, the Pembrooke Park community presents an array of enticing amenities. Basketball enthusiasts will relish the on-site court, while two pristine pools offer a refreshing respite during warmer months. Engage in friendly matches on the two lighted tennis courts or host gatherings at the pavilion and clubhouse. Convenience is a hallmark of this location, as shops, dining establishments, and major interstates are mere minutes away. Your dream home, embodying luxury, comfort, and community, eagerly anticipates your arrival.

    Zillow last checked:

    Listing updated:

    Listed by:

    Ashton Lewis,

    Compass

    Bought with:

    Angie Cheng, 420098

    Keller Williams North Atlanta

    Source: FMLS GA,MLS#: 7266444MLS Logo

    Facts & features

    Interior

    Bedrooms & bathrooms
    • Bedrooms: 5
    • Bathrooms: 4
    • Full bathrooms: 3
    • 1/2 bathrooms: 1
    • Main level bathrooms: 1
    • Main level bedrooms: 1
    Rooms
    • Room types: Family Room, Living Room
    Primary bedroom
    • Features: Sitting Room, Other
    • Level: Sitting Room, Other
    Bedroom
    • Features: Sitting Room, Other
    Primary bathroom
    • Features: Double Vanity, Separate Tub/Shower, Soaking Tub
    Dining room
    • Features: Great Room
    Kitchen
    • Features: Breakfast Bar, Eat-in Kitchen, Kitchen Island, Stone Counters
    Heating
    • Forced Air, Natural Gas, Zoned
    Cooling
    • Ceiling Fan(s), Central Air, Zoned
    Appliances
    • Included: Dishwasher, Gas Water Heater, Microwave
    • Laundry: Upper Level
    Features
    • High Ceilings 9 ft Main, Tray Ceiling(s), Walk-In Closet(s)
    • Flooring: Carpet
    • Windows: None
    • Basement: None
    • Attic: Pull Down Stairs
    • Number of fireplaces: 1
    • Fireplace features: Gas Log, Living Room
    • Common walls with other units/homes: No Common Walls
    Interior area
    • Total structure area: 3,008
    • Total interior livable area: 3,008 sqft

    Property

    Parking
    • Total spaces: 2
    • Parking features: Attached, Garage, Kitchen Level
    • Attached garage spaces: 2
    Accessibility
    • Accessibility features: None
    Features
    • Levels: Two
    • Stories: 2
    • Patio & porch: None
    • Exterior features: Tennis Court(s), Other
    • Pool features: None
    • Spa features: None
    • Fencing: None
    • Has view: Yes
    • View description: Other
    • Waterfront features: None
    • Body of water: None
    Lot
    • Size: 5,588 Square Feet
    • Features: Level
    Details
    • Additional structures: None
    • Parcel number: 074D01143000
    • Other equipment: None
    • Horse amenities: None

    Construction

    Type & style
    • Home type: SingleFamily
    • Architectural style: A-Frame,Contemporary
    • Property subtype: Single Family Residence, Residential
    Materials
    • Cement Siding, Log
    • Foundation: Concrete Perimeter
    • Roof: Composition
    Condition
    • Resale
    • New construction: No
    • Year built: 2019

    Utilities & green energy

    • Electric: Other
    • Sewer: Public Sewer
    • Water: Private
    • Utilities for property: Cable Available, Underground Utilities
    Green energy
    • Energy efficient items: None
    • Energy generation: None
    • Water conservation: Low-Flow Fixtures

    Community & HOA

    Community
    • Features: Clubhouse, Pool, Sidewalks, Street Lights, Tennis Court(s)
    • Security: Fire Alarm, Smoke Detector(s)
    • Subdivision: Pembrooke Park
    HOA
    • Has HOA: Yes
    • HOA fee: $350 annually
    Location
    • Region: Mcdonough

    Financial & listing details

    • Price per square foot: $115/sqft
    • Tax assessed value: $382,900
    • Annual tax amount: $5,044
    • Date on market: 8/25/2023
    • Cumulative days on market: 17 days
    • Road surface type: Paved

    Price history

    DateEventPrice
    9/28/2023Sold$345,000-8%$115/sqft
    Source: FMLS GA #7266444 Report a problem
    9/12/2023Pending sale$374,900$125/sqft
    Source: GAMLS #10195962 Report a problem
    9/7/2023Price change$374,900-1.1%$125/sqft
    Source: FMLS GA #7266444 Report a problem
    8/25/2023Listed for sale$379,000+61.4%$126/sqft
    Source: FMLS GA #7266444 Report a problem
    9/23/2019Listing removed$234,800$78/sqft
    Source: Dr. Horton Realty of Georgia, Inc. #6536636 Report a problem
    6/14/2019Pending sale$234,800$78/sqft
    Source: D.R. Horton Realty of GA Inc. #8563516 Report a problem
    6/14/2019Listed for sale$234,800-0.3%$78/sqft
    Source: D.R. Horton Realty of GA Inc. #8563516 Report a problem
    6/5/2019Sold$235,410$78/sqft
    Source: GAMLS #8563516 Report a problem
    5/8/2019Price change$235,410+0.3%$78/sqft
    Source: D.R. Horton - Atlanta East Report a problem
    4/15/2019Listed for sale$234,800$78/sqft
    Source: D.R. Horton Realty of GA Inc. #8563516 Report a problem

    Public tax history

    YearProperty taxesTax assessment
    2025$5,228 -6%$153,160 +11%
    2024$5,565 -12.5%$138,000 -16.2%
    2023$6,360 +26.1%$164,720 +26.3%
    2022$5,044 +24%$130,400 +24.3%
    2021$4,066 +11.3%$104,920 +11.4%
    2020$3,655 +432.8%$94,200 +460.7%
    2019$686 $16,800 +20%
    2018-- $14,000 +203%
    2016$359 +64.2%$4,620 -57.2%
    2015$219 -53.3%$10,800 +315.4%
    2014$469 $2,600
    2013-- --
    2012-- --
    2011-- --
    2010-- --
    2009-- --
    2008$668 --
    Find assessor info on the county website

    Neighborhood: 30253

    Nearby schools

    GreatSchools rating
    Schools provided by the listing agent
    • Elementary: Wesley Lakes
    • Middle: Eagles Landing
    • High: Eagles Landing

    Source: FMLS GA. This data may not be complete. We recommend contacting the local school district to confirm school assignments for this home.

    Get a cash offer in 3 minutes
    Find out how much your home could sell for in as little as 3 minutes with a no-obligation cash offer.
    Estimated market value
    $351,800
    Get a cash offer in 3 minutes
    Find out how much your home could sell for in as little as 3 minutes with a no-obligation cash offer.
    Estimated market value
    $351,800