Skip main navigation
Sold
  • Listed by: D.R. Horton • Anika Anderson
    Bought with: Real Broker LLC
    $2,250,000

    14480 133rd Place NE #2, Woodinville, WA 98072

    5beds
    4,032sqft
    Multi Family, Condominium
    Built in 2025
    -- sqft lot
    $2,182,100 Zestimate®
    $558/sqft
    $4,695 Estimated rent

    Home value

    $2,182,100

    $2.01M - $2.38M

    $4,695/mo

    Zestimate® history
    Loading
    Loading...

    Owner options

    List your home for rent

    $4,695/mo

    Rent Zestimate®

    Find your next renter with Zillow Rental Manager. Plus, with online applications, you can quickly screen prospective tenants – for free.

    Learn more

    $4,695/mo

    Rent Zestimate®

    Refinance and save

    $13,935/mo

    Est. payment

    Refinancing to a lower rate could help reduce your monthly payments and save thousands over the life of the loan.

    See today's rates

    $13,935/mo

    Est. payment

    Explore your selling options

    Work with a Zillow partner agent

    Leverage their expertise and Zillow's premium Showcase listings to get your home seen by more buyers.

    Get started

    List with your own agent

    Get your home in front of millions of buyers by listing it on Zillow.

    Learn how to do it

    Sell it yourself

    Take full control of how buyers see your home on Zillow by listing For Sale by Owner (FSBO).

    List your home

    What's special

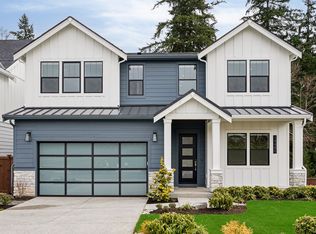
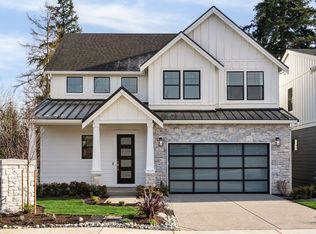
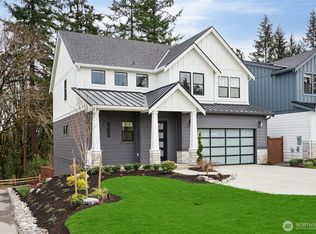
    Legacy Farms Estates is a boutique community featuring 7 luxury homes ideally situated north of Kirkland in Woodinville Wine Country. This stunning residence boasts a west-facing front door fronting & backing to greenbelts for ultimate privacy! The main floor boasts a huge great room with a large dining room and den. The gourmet kitchen is designed to impress w/ plenty of space to entertain & tons of storage! Upstairs, you'll love the 4 bedrm design w/ a large primary suite w/ a gorgeous spa-like bathroom. In the fully finished basement, you'll enjoy the 5th bedrm, bath, and rec room. Discover the perfect blend of elegance, comfort, and prime location near the Eastrail & Sammamish River Trail systems. MOVE IN READY!

    Zillow last checked:

    Listing updated:

    Listed by:

    Anika Anderson,

    D.R. Horton,

    Tanya Foster,

    D.R. Horton

    Bought with:

    Amy Schmitt, 21034694

    Real Broker LLC

    Source: NWMLS as distributed by MLS GRID,MLS#: 2373818MLS Logo

    Facts & features

    Interior

    Bedrooms & bathrooms
    • Bedrooms: 5
    • Bathrooms: 3
    • Full bathrooms: 2
    • 3/4 bathrooms: 1
    • Main level bathrooms: 1
    • Main level bedrooms: 1
    Bedroom
    • Level: Main
    Bathroom three quarter
    • Level: Main
    Dining room
    • Level: Main
    Entry hall
    • Level: Main
    Great room
    • Level: Main
    Kitchen with eating space
    • Level: Main
    Heating
    • Fireplace, Ductless, Heat Pump, Hot Water Recirc Pump, Electric, Natural Gas
    Cooling
    • Ductless, Heat Pump
    Appliances
    • Included: Dishwasher(s), Disposal, Microwave(s), Refrigerator(s), Stove(s)/Range(s), Garbage Disposal, Water Heater: Electric, Water Heater Location: Garage, Cooking - Electric Hookup, Cooking-Gas, Cooking-Electric
    Features
    • Flooring: Ceramic Tile, Laminate, Carpet
    • Windows: Coverings: Blinds
    • Number of fireplaces: 1
    • Fireplace features: Electric, Main Level: 1, Fireplace
    Interior area
    • Total structure area: 4,032
    • Total interior livable area: 4,032 sqft

    Property

    Parking
    • Total spaces: 2
    • Parking features: Individual Garage
    • Garage spaces: 2
    Features
    • Levels: Three Or More
    • Entry location: Main
    • Patio & porch: Cooking-Electric, Cooking-Gas, Fireplace, Primary Bathroom, Sprinkler System, Walk-In Closet(s), Water Heater
    • Has view: Yes
    • View description: Territorial
    Lot
    • Size: 9,631 Square Feet
    • Features: Cul-De-Sac, Curbs, Open Lot, Paved, Sidewalk
    Details
    • Parcel number: 226059029
    • Special conditions: Standard

    Construction

    Type & style
    • Home type: MultiFamily
    • Architectural style: Craftsman,Condo (3 Levels)
    • Property subtype: Multi Family, Condominium
    Materials
    • Cement Planked, Stone, Wood Siding, Wood Products, Cement Plank
    • Roof: Composition,Metal
    Condition
    • New construction: Yes
    • Year built: 2025
    • Major remodel year: 2025

    Utilities & green energy

    • Electric: Company: Puget Sound Energy
    • Sewer: Company: Woodinville Water District
    • Water: Company: Woodinville Water District
    • Utilities for property: Comcast, Comcast/Ziply

    Community & HOA

    Community
    • Subdivision: Woodinville
    HOA
    • Services included: Common Area Maintenance, Road Maintenance, Snow Removal
    • HOA fee: $320 monthly
    • HOA phone: 253-848-1947
    Location
    • Region: Woodinville

    Financial & listing details

    • Price per square foot: $558/sqft
    • Date on market: 7/4/2025
    • Cumulative days on market: 383 days
    • Listing terms: Conventional,VA Loan
    • Inclusions: Dishwasher(s), Garbage Disposal, Microwave(s), Refrigerator(s), Stove(s)/Range(s)

    Price history

    DateEventPrice
    12/3/2025Sold$2,250,000-1.1%$558/sqft
    Source: NWMLS as distributed by MLS GRID #2373818 Report a problem
    11/6/2025Pending sale$2,274,995$564/sqft
    Source: NWMLS as distributed by MLS GRID #2373818 Report a problem
    10/1/2025Price change$2,274,995-1.1%$564/sqft
    Source: NWMLS as distributed by MLS GRID #2373818 Report a problem
    7/16/2025Price change$2,299,995-8%$570/sqft
    Source: NWMLS as distributed by MLS GRID #2373818 Report a problem
    7/2/2025Price change$2,499,995-7.4%$620/sqft
    Source: NWMLS as distributed by MLS GRID #2373818 Report a problem
    5/29/2025Price change$2,699,995-10%$670/sqft
    Source: NWMLS as distributed by MLS GRID #2373818 Report a problem
    5/9/2025Listed for sale$2,999,995$744/sqft
    Source: NWMLS as distributed by MLS GRID #2373818 Report a problem

    Public tax history

    Tax history is unavailable.

    Neighborhood: Lower West Ridge

    Nearby schools

    GreatSchools rating
    Schools provided by the listing agent
    • Elementary: Muir Elem
    • Middle: Kamiakin Middle
    • High: Juanita High

    Source: NWMLS as distributed by MLS GRID. This data may not be complete. We recommend contacting the local school district to confirm school assignments for this home.

    Get a cash offer in 3 minutes
    Find out how much your home could sell for in as little as 3 minutes with a no-obligation cash offer.
    Estimated market value
    $2,182,100
    Get a cash offer in 3 minutes
    Find out how much your home could sell for in as little as 3 minutes with a no-obligation cash offer.
    Estimated market value
    $2,182,100