Skip main navigation
Closed
  • $660,000

    14480 AMELIA COVE Drive, Jacksonville, FL 32226

    4beds
    3,306sqft
    Single Family Residence
    Built in 2015
    0.8 Acres Lot
    $666,400 Zestimate®
    $200/sqft
    $3,521 Estimated rent

    Home value

    $666,400

    $620,000 - $713,000

    $3,521/mo

    Zestimate® history
    Loading
    Loading...

    Owner options

    List your home for rent

    $3,521/mo

    Rent Zestimate®

    Find your next renter with Zillow Rental Manager. Plus, with online applications, you can quickly screen prospective tenants – for free.

    Learn more

    $3,521/mo

    Rent Zestimate®

    Refinance and save

    $5,006/mo

    Est. payment

    Refinancing to a lower rate could help reduce your monthly payments and save thousands over the life of the loan.

    See today's rates

    $5,006/mo

    Est. payment

    Explore your selling options

    Work with a Zillow partner agent

    Leverage their expertise and Zillow's premium Showcase listings to get your home seen by more buyers.

    Get started

    List with your own agent

    Get your home in front of millions of buyers by listing it on Zillow.

    Learn how to do it

    Sell it yourself

    Take full control of how buyers see your home on Zillow by listing For Sale by Owner (FSBO).

    List your home

    What's special

    Dedicated officeGranite countertopsGourmet kitchenUpgraded custom wood cabinetryFreshly updated landscapingLarge double closetsLuxurious ensuite bath
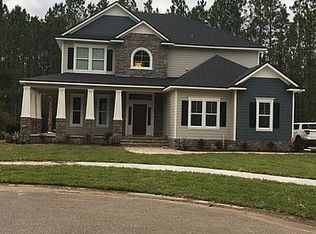
    Welcome to Amelia View, a highly desirable, family-friendly waterfront community offering an exceptional lifestyle with top-tier amenities and peaceful surroundings. This beautifully upgraded 4-bedroom, 3-bathroom home with a dedicated office features an open and thoughtfully designed layout with elegant touches throughout. Inside, you'll find plantation shutters on windows and French doors, tray ceilings in the dining room and primary suite, and soaring 12-foot ceilings in the main living areas with 10-foot ceilings in the bedrooms. The gourmet kitchen is equipped with granite countertops, upgraded custom wood cabinetry with soft-close doors, a double oven, and ample workspace for cooking and entertaining. The primary suite offers large double closets and a luxurious ensuite bath, while the additional bathrooms include Petrafina and cultured granite countertops. One of the home's standout features is the indoor/outdoor bathroom, offering easy access from the lanai— ideal for outdoor living. Flooring throughout the home includes a stylish blend of hardwood, tile, and carpet, and added features like an alarm system, attic flooring with storage shelving, and a 3-car garage with epoxy-coated floors offer both comfort and functionality. Stepping outside, you'll find a screened lanai with an operable enclosure, perfect for relaxing or entertaining year-round. The home sits on a generously sized lot just under an acre, backing up to a peaceful preserve, providing privacy and a beautiful natural setting. The freshly updated landscaping adds to the home's charm and curb appeal, making a great first impression. Amelia View residents enjoy exclusive access to a private boat ramp with deep, navigable water leading directly to the Intracoastal Waterway and Nassau Sound just a short 20-minute boat ride away. Community amenities include a swimming pool, playground, basketball/pickleball court, sand volleyball area, waterfront park, pavilion, gazebo, and a reservable Amenity Center with breezeway for private gatherings. Boat and RV storage is also available within the community. This home perfectly combines luxury, comfort, and the Florida outdoor lifestyle don't miss the opportunity to make it yours! Receive a $550 lender credit towards your appraisal when using our preferred lender partner!

    Zillow last checked:

    Listing updated:

    Listed by:

    AMANDA KENT KINARD 904-238-5905,

    MOMENTUM REALTY 904-903-1558

    Bought with:

    DENETTE TRIPLETT, 678430

    RE/MAX SPECIALISTS

    CHRIS TRIPLETT, 703758

    Source: realMLS,MLS#: 2078048MLS Logo

    Facts & features

    Interior

    Bedrooms & bathrooms
    • Bedrooms: 4
    • Bathrooms: 3
    • Full bathrooms: 3
    Heating
    • Central
    Cooling
    • Central Air
    Appliances
    • Included: Dishwasher, Double Oven, Electric Cooktop, Ice Maker, Microwave, Refrigerator
    • Laundry: In Unit
    Features
    • Breakfast Bar, Breakfast Nook, Ceiling Fan(s), His and Hers Closets, Kitchen Island, Open Floorplan, Pantry, Primary Bathroom -Tub with Separate Shower, Split Bedrooms, Walk-In Closet(s)
    • Flooring: Carpet, Tile, Wood
    • Number of fireplaces: 1
    • Fireplace features: Gas
    Interior area
    • Total interior livable area: 3,306 sqft

    Property

    Parking
    • Total spaces: 3
    • Parking features: Garage, Garage Door Opener
    • Garage spaces: 3
    Features
    • Stories: 1
    • Patio & porch: Covered, Front Porch, Rear Porch, Screened
    • Spa features: Community
    Lot
    • Size: 0.8 Acres
    • Features: Dead End Street, Wooded
    Details
    • Parcel number: 1084220450

    Construction

    Type & style
    • Home type: SingleFamily
    • Property subtype: Single Family Residence
    Condition
    • New construction: No
    • Year built: 2015

    Utilities & green energy

    • Water: Public
    • Utilities for property: Cable Available, Electricity Connected, Sewer Connected, Water Connected

    Community & HOA

    Community
    • Security: Security System Owned
    • Subdivision: Amelia View
    HOA
    • Has HOA: Yes
    • Amenities included: Pool, Basketball Court, Boat Dock, Boat Launch, Clubhouse, Park, Pickleball, Playground, RV/Boat Storage, Security
    • HOA fee: $435 semi-annually
    Location
    • Region: Jacksonville

    Financial & listing details

    • Price per square foot: $200/sqft
    • Tax assessed value: $527,853
    • Annual tax amount: $5,346
    • Date on market: 3/28/2025
    • Listing terms: Cash,Conventional,FHA,VA Loan

    Price history

    DateEventPrice
    9/24/2025Sold$660,000-0.8%$200/sqft
    Source: realMLS #2078048 Report a problem
    8/25/2025Pending sale$665,000$201/sqft
    Source: realMLS #2078048 Report a problem
    7/18/2025Price change$665,000-1.5%$201/sqft
    Source: realMLS #2078048 Report a problem
    6/6/2025Price change$675,000-1.5%$204/sqft
    Source: realMLS #2078048 Report a problem
    4/20/2025Price change$685,000-2.1%$207/sqft
    Source: realMLS #2078048 Report a problem
    3/28/2025Listed for sale$700,000+75.4%$212/sqft
    Source: realMLS #2078048 Report a problem
    7/9/2015Sold$399,100$121/sqft
    Source: Public Record Report a problem

    Public tax history

    YearProperty taxesTax assessment
    2024$5,346 +2.8%$333,357 +3%
    2023$5,199 +7.4%$323,648 +3%
    2022$4,843 +0.6%$314,222 +3%
    2021$4,815 +0.9%$305,070 +1.4%
    2020$4,771 +1.1%$300,858 +2.3%
    2019$4,720 +1.2%$294,094 +1.9%
    2018$4,664 $288,611 +2.1%
    2017$4,664 +1.2%$282,675 -6.1%
    2016$4,610 -20.6%$301,045 +652.6%
    2015$5,804 +667.9%$40,000
    2014$756 $40,000
    2013-- $40,000 -11.1%
    2012-- $45,000
    2011-- $45,000
    2010-- $45,000
    2009-- $45,000 -73.5%
    2001-- $169,800
    2000-- $169,800
    Find assessor info on the county website

    Neighborhood: Amelia View

    Nearby schools

    GreatSchools rating
    Get a cash offer in 3 minutes
    Find out how much your home could sell for in as little as 3 minutes with a no-obligation cash offer.
    Estimated market value
    $666,400
    Get a cash offer in 3 minutes
    Find out how much your home could sell for in as little as 3 minutes with a no-obligation cash offer.
    Estimated market value
    $666,400