Skip main navigation
Sold for $565,000
  • $565,000

    14480 Black Horse Ct, Centreville, VA 20120

    3beds
    1,824sqft
    Townhouse
    Built in 1984
    2,007 Square Feet Lot
    $565,100 Zestimate®
    $310/sqft
    $2,981 Estimated rent

    Home value

    $565,100

    $531,000 - $599,000

    $2,981/mo

    Zestimate® history
    Loading
    Loading...

    Owner options

    List your home for rent

    $2,981/mo

    Rent Zestimate®

    Find your next renter with Zillow Rental Manager. Plus, with online applications, you can quickly screen prospective tenants – for free.

    Learn more

    $2,981/mo

    Rent Zestimate®

    Refinance and save

    $3,679/mo

    Est. payment

    Refinancing to a lower rate could help reduce your monthly payments and save thousands over the life of the loan.

    See today's rates

    $3,679/mo

    Est. payment

    Explore your selling options

    Work with a Zillow partner agent

    Leverage their expertise and Zillow's premium Showcase listings to get your home seen by more buyers.

    Get started

    List with your own agent

    Get your home in front of millions of buyers by listing it on Zillow.

    Learn how to do it

    Sell it yourself

    Take full control of how buyers see your home on Zillow by listing For Sale by Owner (FSBO).

    List your home

    What's special

    Wood-burning fireplaceGranite countertopsLarge bay windowBeautiful cherry wood cabinetsPantry with extra storageUpdated ensuite primary bathroomStylishly updated kitchen
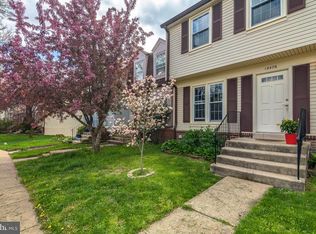
    *** OPEN HOUSES CANCELLED! OWNER ACCEPTED AN OFFER TODAY - 6/6/2026 *** Welcome home to 14480 Black Horse Court! A rare end-unit with loads of natural light and many updates! Move-in ready! Stylishly updated kitchen with granite countertops and beautiful cherry wood cabinets. High end, stainless steel appliances in the kitchen including a brand new, ultra-modern, counter depth, LG refrigerator! A pantry with extra storage make this kitchen space both functional and attractive. Add your kitchen table in front of the large bay window to complete your family dinners! Hardwood floors throughout the main and upper levels and New LVP in the lower level makes family living easy to maintain. The second level features 3 well -ized bedrooms and an updated, ensuite primary bathroom. Main and upper levels are recently painted for a refreshing feel. The basement level is a flexible area and can be used as an extra family room or a legitimate 4th bedroom and is currently decorated as such. The wood-burning fireplace give s the area a cozy feel. The basement bathroom has been completely updated with a modern vibe. Laundry and additional storage are conveniently located in the basement as well. The large backyard offers privacy and space as it is fully fenced (6-foot privacy fence) and includes a generous deck area backing to the woods. Enjoy entertaining here in all seasons! A large shed provides additional storage - an absolute must! Additional updates: NEW ROOF (2021), NEW SIDING and GUTTERS (2022), NEW PRIVACY FENCE (2020), NEW WATER HEATER (2020). Transferrable Home Warranty! Community HOA includes pool access, playgrounds, trash & snow removal. Perfectly situated with easy access to all commuter routes - I-66, I-95, Route 28, Route 29 and different commuter lots.

    Zillow last checked:

    Listing updated:

    Listed by:

    Margaret Madsen 703-973-6914,

    RE/MAX Allegiance

    Bought with:

    Bola Samir, 5024014

    Samson Properties

    Jason Cheperdak, 0226009835

    Samson Properties

    Source: Bright MLS,MLS#: VAFX2314582MLS Logo

    Facts & features

    Interior

    Bedrooms & bathrooms
    • Bedrooms: 3
    • Bathrooms: 4
    • Full bathrooms: 2
    • 1/2 bathrooms: 2
    • Main level bathrooms: 1
    Basement
    • Area: 658
    Heating
    • Forced Air, Natural Gas
    Cooling
    • Central Air, Electric
    Appliances
    • Included: Microwave, Dishwasher, Disposal, Dryer, Oven/Range - Gas, Refrigerator, Stainless Steel Appliance(s), Washer, Water Heater, Gas Water Heater
    Features
    • Bathroom - Stall Shower, Bathroom - Tub Shower, Ceiling Fan(s), Kitchen - Table Space, Pantry, Primary Bath(s), Upgraded Countertops
    • Flooring: Wood
    • Windows: Window Treatments
    • Basement: Walk-Out Access
    • Number of fireplaces: 1
    Interior area
    • Total structure area: 1,874
    • Total interior livable area: 1,824 sqft
    • Finished area above ground: 1,216
    • Finished area below ground: 608

    Property

    Parking
    • Parking features: Parking Lot
    Accessibility
    • Accessibility features: None
    Features
    • Levels: Three
    • Stories: 3
    • Pool features: Community
    Lot
    • Size: 2,007 Square Feet
    Details
    • Additional structures: Above Grade, Below Grade
    • Parcel number: 0543 10 0313
    • Zoning: 312
    • Special conditions: Standard

    Construction

    Type & style
    • Home type: Townhouse
    • Architectural style: Colonial
    • Property subtype: Townhouse
    Materials
    • Vinyl Siding, Brick
    • Foundation: Concrete Perimeter
    • Roof: Architectural Shingle
    Condition
    • New construction: No
    • Year built: 1984

    Utilities & green energy

    • Sewer: Other
    • Water: Other
    • Utilities for property: Cable Connected, Natural Gas Available, Electricity Available

    Community & HOA

    Community
    • Security: Security System
    • Subdivision: Newgate
    HOA
    • Has HOA: Yes
    • HOA fee: $104 monthly
    Location
    • Region: Centreville

    Financial & listing details

    • Price per square foot: $310/sqft
    • Tax assessed value: $492,830
    • Annual tax amount: $5,555
    • Date on market: 6/4/2026
    • Listing agreement: Exclusive Right To Sell
    • Listing terms: Cash,Conventional,VA Loan
    • Ownership: Fee Simple

    Price history

    DateEventPrice
    7/7/2026Sold$565,000+7.6%$310/sqft
    Source: Bright MLS #VAFX2314582 Report a problem
    6/14/2026Pending sale$525,000$288/sqft
    Source: Bright MLS #VAFX2314582 Report a problem
    6/6/2026Contingent$525,000$288/sqft
    Source: Bright MLS #VAFX2314582 Report a problem
    6/4/2026Listed for sale$525,000+36.4%$288/sqft
    Source: Bright MLS #VAFX2314582 Report a problem
    3/18/2020Sold$385,000+0%$211/sqft
    Source: Public Record Report a problem
    2/15/2020Listed for sale$384,900+203.1%$211/sqft
    Source: William E Culbertson Real Estate LLC #VAFX1111126 Report a problem
    2/26/1999Sold$127,000$70/sqft
    Source: Public Record Report a problem

    Public tax history

    YearProperty taxesTax assessment
    2025$5,556 +8.8%$480,590 +9%
    2024$5,108 +2.7%$440,910
    2023$4,976 +8.8%$440,910 +10.2%
    2022$4,574 $400,020 +8.1%
    2021-- $370,110 +5.5%
    2020$4,150 +6.7%$350,680 +6.7%
    2019$3,889 +2.9%$328,560 +2.9%
    2018$3,778 +8.9%$319,210 +6.8%
    2017$3,470 +2.1%$298,870 +1.9%
    2016$3,398 +6.1%$293,270 +2.2%
    2015$3,204 +4.1%$287,070 +3.9%
    2014$3,077 $276,320 +14.7%
    2013-- $240,830 +5.4%
    2012-- $228,410
    2011-- $228,410 +12.8%
    2010-- $202,540 -7.2%
    2009-- $218,310 -30.6%
    2008-- $314,750 -8.8%
    2007-- $345,230 +89.4%
    2003-- $182,300 +16%
    2002-- $157,155 +19.6%
    2001-- $131,400
    Find assessor info on the county website

    Neighborhood: 20120

    Nearby schools

    GreatSchools rating
    Schools provided by the listing agent
    • District: Fairfax County Public Schools

    Source: Bright MLS. This data may not be complete. We recommend contacting the local school district to confirm school assignments for this home.

    Get a cash offer in 3 minutes
    Find out how much your home could sell for in as little as 3 minutes with a no-obligation cash offer.
    Estimated market value
    $565,100
    Get a cash offer in 3 minutes
    Find out how much your home could sell for in as little as 3 minutes with a no-obligation cash offer.
    Estimated market value
    $565,100