IMMACULATELY MAINTAINED!! VERY PRIVATE-FEELING OUTDOOR POOL AREA and BACKYARD!! MOVE-IN READY!! Highly desired East Linden Estates!! 4 bedrooms + 3 full bathrooms + fireplace + 2 car garage + private pool large brick paver deck and screen enclosure + outdoor kitchen + large covered lanai + outside brick paver fire-pit with seating area + all nestled on a beautifully landscaped 1/2 acre lot!! Gorgeous outdoor living space, so private feeling -- you won't want to ever leave!! GREAT for entertaining family and friends or just enjoying your peaceful days on the lanai by the pool!! NEWER ROOF JAN 2021! This is a large and spacious home with large windows and lots of natural light making this home feel light, bright, and spacious! 2,327 sq ft living space; 3,182 sq ft total! Split floor plan offers privacy for the master suite. The 3rd bathroom is also a pool bath! Foundation stabilized in 2011. All engineers' reports are available. Fully financeable and insurable.
Close to everything!! Shoppes, restaurants, hospitals, schools...everything!! Less than 20 minutes to kayaking, paddle-boarding, and swimming with the manatees in the clear Weeki Wachee River or enjoying a day at Buccaneer Bay Water Park!! 25 minutes to the sunsets at Pine Island, boating and fishing!! Less than 5 minutes to the Suncoast Parkway for quick and easy access to Tampa International Airport and for all the fun that Tampa Bay has to offer!! 1 hour + to TOP US BEACHES!! 1.5 hours to Disney World and Universal Studios and all the theme parks!!
Sold for $429,900
$429,900
14480 Linden Dr, Spring Hill, FL 34609
4beds
2,327sqft
Single Family Residence
Built in 1988
0.5 Acres Lot
$429,700 Zestimate®
$185/sqft
$2,785 Estimated rent
Home value
$429,700
$382,000 - $486,000
$2,785/mo
Zestimate® history
Owner options
List your home for rent
$2,785/mo
Rent Zestimate®
Find your next renter with Zillow Rental Manager. Plus, with online applications, you can quickly screen prospective tenants – for free.
$2,785/mo
Rent Zestimate®
Refinance and save
$3,116/mo
Est. payment
Refinancing to a lower rate could help reduce your monthly payments and save thousands over the life of the loan.
$3,116/mo
Est. payment
Explore your selling options
Work with a Zillow partner agent
Leverage their expertise and Zillow's premium Showcase listings to get your home seen by more buyers.
Get startedList with your own agent
Get your home in front of millions of buyers by listing it on Zillow.
Learn how to do itSell it yourself
Take full control of how buyers see your home on Zillow by listing For Sale by Owner (FSBO).
List your homeWhat's special
Private poolOutdoor kitchenImmaculately maintainedLarge covered lanaiGorgeous outdoor living spaceLight bright and spaciousLarge and spacious home
Zillow last checked:
Listing updated:
Listed by:
Kimberly Pye 352-279-1150,
Home-Land Real Estate Inc
Bought with:
NON MEMBER
NON MEMBER
Source: HCMLS,MLS#: 2259482
Facts & features
Interior
Bedrooms & bathrooms
- Bedrooms: 4
- Bathrooms: 3
- Full bathrooms: 3
Primary bedroom
- Description: Walk-in Closet
- Level: First
- Area: 156
- Dimensions: 13x12
Bedroom 2
- Description: Built-in Closet
- Level: First
- Area: 132
- Dimensions: 12x11
Bedroom 3
- Description: Built-in Closet
- Level: First
- Area: 144
- Dimensions: 12x12
Primary bathroom
- Level: First
- Area: 91
- Dimensions: 13x7
Bathroom 2
- Level: First
- Area: 40
- Dimensions: 8x5
Bathroom 3
- Level: First
- Area: 64
- Dimensions: 8x8
Bonus room
- Level: First
- Area: 180
- Dimensions: 12x15
Dining room
- Level: First
- Area: 216
- Dimensions: 18x12
Family room
- Level: First
- Area: 345
- Dimensions: 15x23
Kitchen
- Level: First
- Area: 143
- Dimensions: 13x11
Laundry
- Level: First
- Area: 64
- Dimensions: 8x8
Living room
- Level: First
- Area: 216
- Dimensions: 18x12
Other
- Description: Eat-in Kitchen
- Level: First
- Area: 100
- Dimensions: 10x10
Other
- Description: Foyer
- Level: First
- Area: 70
- Dimensions: 7x10
Other
- Description: Porch
- Level: First
- Area: 1178
- Dimensions: 31x38
Other
- Description: Porch
- Level: First
- Area: 630
- Dimensions: 35x18
Heating
- Central, Electric
Cooling
- Central Air
Appliances
- Included: Electric Range, Refrigerator
- Laundry: In Unit
Features
- Breakfast Nook, Ceiling Fan(s), Open Floorplan, Primary Bathroom -Tub with Separate Shower, Master Downstairs, Vaulted Ceiling(s), Walk-In Closet(s)
- Flooring: Carpet, Tile, Wood
- Number of fireplaces: 1
- Fireplace features: Wood Burning
Interior area
- Total structure area: 2,327
- Total interior livable area: 2,327 sqft
Property
Parking
- Total spaces: 2
- Parking features: Attached, Garage, Garage Door Opener
- Attached garage spaces: 2
Features
- Levels: One
- Stories: 1
- Patio & porch: Covered, Patio, Rear Porch, Screened
- Exterior features: Fire Pit
- Has private pool: Yes
- Pool features: In Ground
- Has view: Yes
- View description: Pool, Trees/Woods
Lot
- Size: 0.5 Acres
- Dimensions: 120 x 185
- Features: Few Trees
Details
- Parcel number: R33 223 18 1691 0000 0320
- Zoning: PDP
- Zoning description: PUD
- Special conditions: Standard
Construction
Type & style
- Home type: SingleFamily
- Property subtype: Single Family Residence
Materials
- Block, Stucco
- Roof: Shingle
Condition
- New construction: No
- Year built: 1988
Utilities & green energy
- Sewer: Septic Tank
- Water: Public
- Utilities for property: Cable Connected, Electricity Connected, Sewer Connected, Water Connected
Community & HOA
Community
- Subdivision: East Linden Estates
HOA
- Has HOA: Yes
- HOA fee: $160 annually
- HOA name: East Linden Estates
- HOA phone: 352-200-5790
Location
- Region: Spring Hill
Financial & listing details
- Price per square foot: $185/sqft
- Tax assessed value: $362,520
- Annual tax amount: $5,912
- Date on market: 5/22/2026
- Listing terms: Cash,Conventional,FHA,VA Loan
- Electric utility on property: Yes
- Road surface type: Asphalt, Paved
Price history
| Date | Event | Price |
|---|---|---|
| 6/30/2026 | Sold | $429,900$185/sqft |
Source:  HCMLS #2259482 Report a problem HCMLS #2259482 Report a problem | ||
| 5/27/2026 | Pending sale | $429,900$185/sqft |
Source: HCMLS #2259482 Report a problem | ||
| 5/22/2026 | Listed for sale | $429,900+186.6%$185/sqft |
Source:  Stellar MLS #W7885603 Report a problem Stellar MLS #W7885603 Report a problem | ||
| 12/1/1992 | Sold | $150,000$64/sqft |
Source: Agent Provided Report a problem | ||
Public tax history
| Year | Property taxes | Tax assessment |
|---|---|---|
| 2025 | $5,913 +1.5% | $362,520 +5.5% |
| 2024 | $5,826 +133.2% | $343,635 +114.9% |
| 2023 | $2,498 +3.8% | $159,880 +3% |
| 2022 | $2,407 +0.4% | $155,223 +3% |
| 2021 | $2,396 +6.9% | $150,702 +1.4% |
| 2020 | $2,242 | $148,621 +2.3% |
| 2019 | -- | $145,280 +1.9% |
| 2018 | $1,581 -16.8% | $142,571 +2.1% |
| 2017 | $1,901 | $139,639 +2.1% |
| 2016 | $1,901 +3% | $136,767 +0.7% |
| 2015 | $1,846 +0.9% | $135,816 +0.8% |
| 2014 | $1,828 +19.8% | $134,738 +1% |
| 2013 | $1,526 -4.8% | $133,371 +1.1% |
| 2012 | $1,602 -15.1% | $131,903 -11.9% |
| 2011 | $1,887 | $149,696 +1.5% |
| 2010 | -- | $147,484 +2.7% |
| 2009 | $1,758 -1.9% | $143,607 +0.1% |
| 2008 | $1,791 -16.4% | $143,464 +5.6% |
| 2006 | $2,141 | $135,888 +3% |
| 2005 | -- | $131,930 +3% |
| 2004 | $2,152 +0.1% | $128,087 +1.9% |
| 2003 | $2,149 +2.8% | $125,699 +2.4% |
| 2002 | $2,091 +0.5% | $122,753 +1.6% |
| 2001 | $2,081 +2.5% | $120,820 +0.7% |
| 2000 | $2,031 | $120,034 |
Find assessor info on the county website
Neighborhood: East Linden Estates
Nearby homes
- $386,4003 bd2 ba2.1k sqft14488 Linden Dr, Spring Hill, FL 34609Off Market
- $435,0003 bd2 ba2.1k sqft14472 Linden Dr, Spring Hill, FL 34609Sold
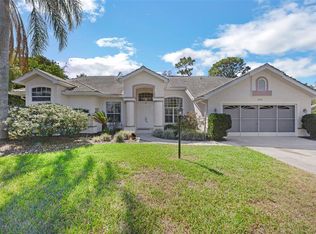
- $486,9004 bd4 ba2.9k sqft430 Florian Way, Spring Hill, FL 34609Off Market
- $416,7003 bd2 ba2k sqft422 Florian Way, Spring Hill, FL 34609Off Market
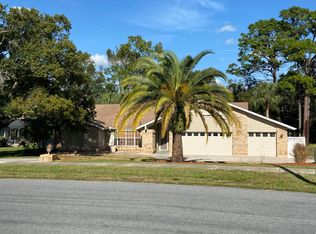
- $374,4004 bd2 ba2.5k sqft438 Florian Way, Spring Hill, FL 34609Off Market
- $433,9003 bd2 ba2.3k sqft14464 Linden Dr, Spring Hill, FL 34609Off Market
- $412,2003 bd2 ba2.1k sqft13318 Jessica Dr, Spring Hill, FL 34609Off Market
- $491,4004 bd3 ba2.6k sqft14473 Linden Dr, Spring Hill, FL 34609Off Market
Nearby schools
GreatSchools rating
- 6/10Suncoast Elementary SchoolGrades: PK-5Distance: 2.1 mi
- 5/10Powell Middle SchoolGrades: 6-8Distance: 3.2 mi
- 4/10Frank W. Springstead High SchoolGrades: 9-12Distance: 3.4 mi
Schools provided by the listing agent
- Elementary: Suncoast
- Middle: Powell
- High: F.W. Springstead
Source: HCMLS. This data may not be complete. We recommend contacting the local school district to confirm school assignments for this home.
Get a cash offer in 3 minutes
Find out how much your home could sell for in as little as 3 minutes with a no-obligation cash offer.
Estimated market value
$429,700
Get a cash offer in 3 minutes
Find out how much your home could sell for in as little as 3 minutes with a no-obligation cash offer.
Estimated market value
$429,700
- Florida
- Hernando County
- Spring Hill
- 34609
- East Linden Estates
- 14480 Linden Dr
