Skip main navigation
Pending
  • $315,000

    14480 Russell St, Milton, DE 19968

    3beds
    1,458sqft
    Manufactured Home
    Built in 2011
    0.53 Acres Lot
    $-- Zestimate®
    $216/sqft
    $-- HOA

    What's special

    Vaulted ceilingsHuge garageLarge great room area
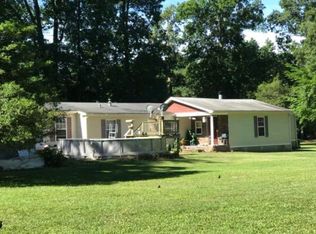
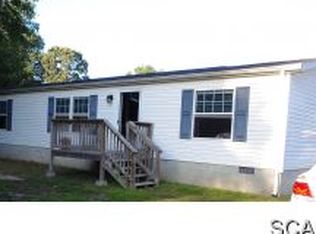
    here are the TOP 10 features of this fine home- 1/ 3 bedrooms found in this ONE FLOOR living opportunity 2/ two large bathrooms both with bathtubs and the primary bath also features a shower stall. 3/ large kitchen work area with an island allowing for seating 4/ handy walk in kitchen pantry 5/ MAIN floor laundry room with washer and dryer 6/ large great room area...featuring the best place to appreciate the open feeling from the vaulted ceilings! 7/ well cared for by the current owners - just move right in! 8/ plenty of storage both inside and ....(check out #9) 9/ looking for a huge garage...even big enough to potentially fit your boat? See how a Quonset Hut building makes that a reality! 10/ just minutes from Broadkill and Lewes beaches and the rest of what the Delaware Beach towns have to offer. make your appointment today to visit this home in person....then see if your TOP 10 list matches ours...and then, make it yours. =================SELLERS ARE IN POSSESSION OF MULTIPLE OFFERS - ANY OFFER SUBMITTED BY 6 PM FRIDAY 4/10, WILL BE REVIEWED BY THE SELLER. DECISION WILL BE COMMUNICATED ON SATURDAY 4/11/2026
    95 days
    |
    20
    |
    0
    |

    Zillow last checked:

    Listing updated:

    Listed by:

    Paul Greenholt 610-804-1220,

    Patterson-Schwartz - Greenville 3024294500

    Source: Bright MLS,MLS#: DESU2108480MLS Logo

      Facts & features

      Interior

      Bedrooms & bathrooms
      • Bedrooms: 3
      • Bathrooms: 2
      • Full bathrooms: 2
      • Main level bathrooms: 2
      • Main level bedrooms: 3
      Basement
      • Area: 0
      Heating
      • Forced Air, Propane
      Cooling
      • Central Air, Electric
      Appliances
      • Included: Dishwasher, Dryer, Extra Refrigerator/Freezer, Microwave, Refrigerator, Washer, Water Heater, Electric Water Heater
      • Laundry: Main Level
      Features
      • Bathroom - Tub Shower, Ceiling Fan(s), Entry Level Bedroom, Open Floorplan, Kitchen Island, Pantry
      • Flooring: Carpet, Other
      • Windows: Skylight(s), Window Treatments
      • Has basement: No
      • Has fireplace: No
      Interior area
      • Total structure area: 1,458
      • Total interior livable area: 1,458 sqft
      • Finished area above ground: 1,458
      • Finished area below ground: 0
      Video & virtual tour

      Property

      Parking
      • Total spaces: 8
      • Parking features: Garage Faces Front, Garage Door Opener, Oversized, Detached, Driveway
      • Garage spaces: 2
      • Uncovered spaces: 6
      Accessibility
      • Accessibility features: Other
      Features
      • Levels: One
      • Stories: 1
      • Exterior features: Boat Storage, Lighting, Rain Gutters
      • Pool features: None
      • Has view: Yes
      • View description: Street
      • Frontage length: Road Frontage: 75
      Lot
      • Size: 0.53 Acres
      • Dimensions: 75 by 308
      • Features: Backs to Trees, Level, Suburban
      Details
      • Additional structures: Above Grade, Below Grade
      • Parcel number: 23514.00150.00
      • Zoning: GR
      • Special conditions: Standard

      Construction

      Type & style
      • Home type: MobileManufactured
      • Architectural style: Ranch/Rambler
      • Property subtype: Manufactured Home
      Materials
      • Stone, Vinyl Siding
      • Foundation: Block, Pilings
      • Roof: Shingle
      Condition
      • New construction: No
      • Year built: 2011
      Details
      • Builder model: A-526
      • Builder name: Redman

      Utilities & green energy

      • Sewer: On Site Septic
      • Water: Well

      Community & HOA

      Community
      • Subdivision: Collins And Russell
      HOA
      • Has HOA: No
      Location
      • Region: Milton

      Financial & listing details

      • Price per square foot: $216/sqft
      • Tax assessed value: $165,500
      • Annual tax amount: $350
      • Date on market: 4/3/2026
      • Listing agreement: Exclusive Right To Sell
      • Inclusions: Kitchen Refrigerator, Washer, Dryer, Refrigerator In Garage
      • Ownership: Fee Simple
      • Body type: Double Wide

        Estimated market value

        Not available

        Estimated sales range

        Not available

        Not available

        Price history

        DateEventPrice
        4/11/2026Pending sale$315,000$216/sqft
        Source: Patterson Schwartz #DESU2108480 Report a problem
        4/3/2026Listed for sale$315,000+505.8%$216/sqft
        Source: Bright MLS #DESU2108480 Report a problem
        10/14/2003Sold$52,000$36/sqft
        Source: Agent Provided Report a problem

        Public tax history

        YearProperty taxesTax assessment
        2025$350 -53.2%$82,750 +446.2%
        2024$747 +0.1%$15,150
        2023$746 +3.6%$15,150
        2022$720 +0.9%$15,150
        2021$713 +0.3%$15,150
        2020$711 $15,150
        2019$711 -0.1%$15,150
        2018$712 +7.1%$15,150
        2017$665 +9.9%$15,150
        2016$605 +4.7%$15,150
        2015$578 +0.7%$15,150
        2014$574 +2.9%$15,150
        2013$558 +0.4%$15,150
        2012$556 +74.7%$15,150 +56.2%
        2011$318 $9,700
        2010$318 -3%$9,700
        2009$328 $9,700
        2008-- --
        2007-- --
        2006-- --
        2005-- --
        2004-- --
        2003-- --
        2002-- --
        2001-- --

        Find assessor info on the county website

        Monthly payment

        Estimated monthly payment$1,822
        All calculations are estimates and provided by Zillow, Inc. for informational purposes only. Actual amounts may vary.
        HOA fees may include property taxes on listings classified as Co-Ops. Contact the listing agent and/or owner for fee details.
        Mortgage interest rates are dependent on a number of factors, including credit score, down payment, and repayment length. Interest rate data provided by Zillow Group Marketplace, Inc. as of 1/1/1970 from various mortgage lenders with which we have lead or other similar arrangements; the Estimated Payment is an average of those rates.
        See how much you could borrow to make a competitive offer.

        Climate risks

        Neighborhood: 19968

        Getting around

        20 / 100
        Car-Dependent
        32 / 100
        Somewhat Bikeable

        Nearby schools

        GreatSchools rating
        Schools provided by the listing agent
        • District: Cape Henlopen

        Source: Bright MLS. This data may not be complete. We recommend contacting the local school district to confirm school assignments for this home.

        A local agent can set up tours, give advice and negotiate with sellers.

        A local lender can help you make sure your offer is ready when you are.

        Browse local experts

        Similar homes

        Skip to the end of the carouselSkip to the beginning of the carousel