Skip main navigation
Pending
  • Price cut: $20K (5/26)
    $549,000

    14480 SE 268th Ct, Boring, OR 97009

    3beds
    1,340sqft
    : 
    Loading
    Get pre-qualified
    Residential, Single Family Residence
    Built in 1973
    9,975 Square Feet Lot
    $-- Zestimate®
    $410/sqft
    $-- HOA

    What's special

    Nicely maintained mature landscapingUpdated bathroomsLarge lotOne level homeDog run
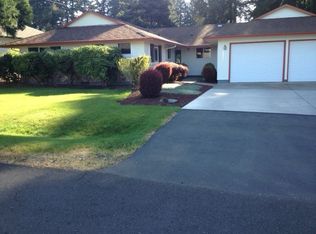
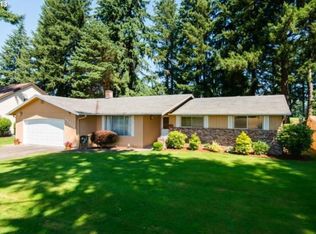
    Situated between 2 golf courses, on a dead end road, this one level home on a large lot is a great choice of a forever home! You can almost just ride your golf cart down the road right on to the golf course to play a round, or have a meal at the Mt. View Restaurant and Lounge overlooking the golf course. This 3 bedroom, 2 bathroom ranch home has updated bathrooms, brand new carpet and interior paint. Cozy up next to the gas fireplace in the large family room on a cold winter Day or have a BBQ under the covered patio in the heat of summer. The original kitchen has been left for the next homeowner to give it their own personal touch, whether that is just replacing counter tops, flooring and appliances or doing a complete kitchen remodel, the choice is yours! Enjoy the nicely maintained mature landscaping, a dog run and extra parking next to the driveway. Located in the Oregon Trail School District for public schools or right down the street is Hood View Adventist Pre-school-8th Grade private school. The town of Boring does NOT live up to it's name! With restaurants close by, golfing, Springwater Trail for biking, walking or running, nurseries, farms, coffee shops, seasonal produce stands, and summer festivals there is nothing "boring" about it! Welcome to your new home!
    56 days
    |
    552
    |
    5
    |

    Likely to sell faster than

    Zillow last checked:

    Listing updated:

    Listed by:

    Katy Hallgren 503-348-9957,

    Turn Key Realty Group LLC

    Source: RMLS (OR),MLS#: 547026661MLS Logo

      Facts & features

      Interior

      Bedrooms & bathrooms
      • Bedrooms: 3
      • Bathrooms: 2
      • Full bathrooms: 2
      • Main level bathrooms: 2
      Rooms
      • Room types: Mud Room, Bedroom 2, Bedroom 3, Dining Room, Family Room, Kitchen, Living Room, Primary Bedroom
      Primary bedroom
      • Features: Bathroom, Wallto Wall Carpet
      • Level: Main
      Bedroom 2
      • Level: Main
      Bedroom 3
      • Level: Main
      Dining room
      • Features: Sliding Doors, Vinyl Floor
      • Level: Main
      Kitchen
      • Features: Vinyl Floor
      • Level: Main
      Living room
      • Features: Fireplace, Patio, Sliding Doors, Wallto Wall Carpet
      • Level: Main
      Heating
      • Forced Air, Fireplace(s)
      Cooling
      • None
      Appliances
      • Included: Dishwasher, Free-Standing Range, Range Hood, Gas Water Heater
      Features
      • Bathroom
      • Flooring: Tile, Vinyl, Wall to Wall Carpet
      • Doors: Sliding Doors
      • Windows: Vinyl Frames
      • Basement: Crawl Space
      • Number of fireplaces: 1
      • Fireplace features: Gas
      Interior area
      • Total structure area: 1,340
      • Total interior livable area: 1,340 sqft

      Property

      Parking
      • Total spaces: 2
      • Parking features: Driveway, RV Access/Parking, Attached
      • Attached garage spaces: 2
      • Has uncovered spaces: Yes
      Accessibility
      • Accessibility features: Garage On Main, Ground Level, Main Floor Bedroom Bath, Minimal Steps, One Level, Pathway, Accessibility
      Features
      • Levels: One
      • Stories: 1
      • Patio & porch: Covered Patio, Patio
      • Exterior features: Dog Run, Yard
      Lot
      • Size: 9,975 Square Feet
      • Features: Corner Lot, Level, SqFt 7000 to 9999
      Details
      • Additional structures: RVParking
      • Parcel number: 00600754
      • Zoning: RRFF5

      Construction

      Type & style
      • Home type: SingleFamily
      • Architectural style: Ranch
      • Property subtype: Residential, Single Family Residence
      Materials
      • Lap Siding
      • Foundation: Concrete Perimeter
      • Roof: Composition
      Condition
      • Resale
      • New construction: No
      • Year built: 1973

      Utilities & green energy

      • Gas: Gas
      • Sewer: Standard Septic
      • Water: Public

      Community & HOA

      Community
      • Security: None
      HOA
      • Has HOA: No
      Location
      • Region: Boring

      Financial & listing details

      • Price per square foot: $410/sqft
      • Tax assessed value: $510,288
      • Annual tax amount: $4,214
      • Date on market: 5/13/2026
      • Cumulative days on market: 56 days
      • Listing terms: Conventional,FHA,VA Loan
      • Road surface type: Concrete

        Estimated market value

        Not available

        Estimated sales range

        Not available

        Not available

        Price history

        DateEventPrice
        6/26/2026Pending sale$549,000$410/sqft
        Source: RMLS (OR) #547026661 Report a problem
        5/26/2026Price change$549,000-3.5%$410/sqft
        Source: RMLS (OR) #547026661 Report a problem
        5/13/2026Listed for sale$569,000$425/sqft
        Source: RMLS (OR) #547026661 Report a problem

        Public tax history

        YearProperty taxesTax assessment
        2025$4,214 +4.6%$277,595 +3%
        2024$4,031 +2.6%$269,510 +3%
        2023$3,929 +6.5%$261,661 +3%
        2022$3,690 +3.6%$254,040 +3%
        2021$3,561 +2.4%$246,641 +3%
        2020$3,476 0%$239,458 +3%
        2019$3,477 +4.2%$232,484 +3%
        2018$3,335 $225,713 +3%
        2017$3,335 +7.4%$219,139 +3%
        2016$3,107 $212,756 +3%
        2015$3,107 +2.9%$206,559 +3%
        2014$3,019 +5.1%$200,543 +3%
        2013$2,873 +2.4%$194,702 +3%
        2012$2,806 +3.9%$189,031 +3%
        2011$2,701 +2.2%$183,525 +3%
        2010$2,644 +2.8%$178,180 +3%
        2009$2,573 +27%$172,990 +3%
        2008$2,025 +2.4%$167,951 +3%
        2007$1,977 +6.5%$163,059 +3%
        2006$1,857 +2.4%$158,310 +3%
        2005$1,813 -1.8%$153,699 +3%
        2004$1,848 +2.7%$149,222 +3%
        2003$1,799 +5%$144,876 +3%
        2002$1,714 +6.2%$140,656 +3%
        2001$1,613 +2.8%$136,559 +3%
        2000$1,570 $132,582

        Find assessor info on the county website

        Monthly payment

        Est. payment

        Payment breakdown

        Explore the cost of this home by adjusting the details. Changes won't be saved.
        All calculations are estimates and provided by Zillow, Inc. for informational purposes only. Actual amounts may vary.
        HOA fees may include property taxes on listings classified as Co-Ops. Contact the listing agent and/or owner for fee details.
        Mortgage interest rates are dependent on a number of factors, including credit score, down payment, and repayment length. Interest rate data provided by Zillow Group Marketplace, Inc. as of 1/1/1970 from various mortgage lenders with which we have lead or other similar arrangements; the Estimated Payment is an average of those rates.
        See how much you could borrow to make a competitive offer.

        Climate risks

        Neighborhood: 97009

        Getting around

        16 / 100
        Car-Dependent
        32 / 100
        Somewhat Bikeable

        Nearby schools

        GreatSchools rating
        Schools provided by the listing agent
        • Elementary: Naas
        • Middle: Boring
        • High: Sandy

        Source: RMLS (OR). This data may not be complete. We recommend contacting the local school district to confirm school assignments for this home.

        A local agent can set up tours, give advice and negotiate with sellers.

        Browse local experts

        Similar homes

        Skip to the end of the carouselSkip to the beginning of the carousel