Skip main navigation
Sold for $775,000
  • $775,000

    14480 Spur St, Brooksville, FL 34614

    4beds
    3,223sqft
    Single Family Residence
    Built in 1992
    3.6 Acres Lot
    $721,200 Zestimate®
    $240/sqft
    $3,214 Estimated rent

    Home value

    $721,200

    $656,000 - $793,000

    $3,214/mo

    Zestimate® history
    Loading
    Loading...

    Owner options

    List your home for rent

    $3,214/mo

    Rent Zestimate®

    Find your next renter with Zillow Rental Manager. Plus, with online applications, you can quickly screen prospective tenants – for free.

    Learn more

    $3,214/mo

    Rent Zestimate®

    Refinance and save

    $5,095/mo

    Est. payment

    Refinancing to a lower rate could help reduce your monthly payments and save thousands over the life of the loan.

    See today's rates

    $5,095/mo

    Est. payment

    Explore your selling options

    Work with a Zillow partner agent

    Leverage their expertise and Zillow's premium Showcase listings to get your home seen by more buyers.

    Get started

    List with your own agent

    Get your home in front of millions of buyers by listing it on Zillow.

    Learn how to do it

    Sell it yourself

    Take full control of how buyers see your home on Zillow by listing For Sale by Owner (FSBO).

    List your home

    What's special

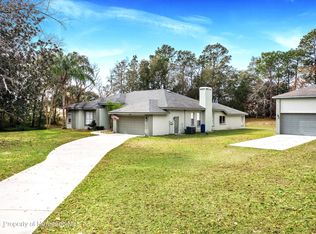
    A RARE FIND!! A CAN'T MISS!! THIS ONE HAS IT ALL!! Executive style home with Pool, an attached in-law (624 sq foot), detached 3 car 864 sq foot garage AND acreage in the sought after neighborhood of Dry Creek Estates!! This stunning home is well maintained and move in ready! Upon arriving you will notice the gorgeous curb appeal with stylish landscaping and paver front. The beautiful iron gate welcomes you home as you enter to the stylish living room gorgeous hardwood floors, high ceilings, a wood burning fireplace and French doors to lanai! The Primary bedroom boasts GIGANTIC walk-in closet, pool access, and en suite with granite dual sink vanity, separate shower and a soaking tub! The Kitchen has wooden cabinets, gorgeous countertops, stainless steel appliances, Hydro guard RO water filter in sink and a breakfast nook offering a picturesque view of the pool! Layout also features a formal dining room with plantation shutters. Split plan with two additional nicely sized bedrooms. Bedroom 2 also offers pool access. Laundry room features plenty of customized storage! Ready for family movie nights?? This home even has an impressive custom theater room with 85' TV, 7 recliner seating and surround sound! The in-law quarters has its own separate front entry way with gate, but is also accessible through the main home. Features kitchenette with cooktop, refrigerator and microwave, living area, bedroom and bath.. And its very own separate private screened patio Let's talk about the pool area!! A tropical oasis featuring a tranquil and unparalleled view!! The self-cleaning pool overlooks the adjacent parcel which is part of the sale for utmost privacy! Country feel but located close to all amenities. Lot next door (0 Fellowship Lane - is 2.5 acres not in Dry Creek but borders property) is included in sale for a total of 3.6 acres! Homes that check all the boxes don't come around too often - call today for your appointment to view! For video tour of property visit the link below. https://apex-imaging-media-1.aryeo.com/sites/yrgzjkm/unbranded

    Zillow last checked:

    Listing updated:

    Listed by:

    Sean P Kwiatkowski 352-544-7253,

    Peoples Trust Realty Inc

    Bought with:

    Sean P Kwiatkowski, 3347497

    Peoples Trust Realty Inc

    Source: HCMLS,MLS#: 2237897MLS Logo

    Facts & features

    Interior

    Bedrooms & bathrooms
    • Bedrooms: 4
    • Bathrooms: 3
    • Full bathrooms: 3
    Primary bedroom
    • Area: 204
    • Dimensions: 17x12
    Primary bedroom
    • Area: 204
    • Dimensions: 17x12
    Bedroom 2
    • Area: 121
    • Dimensions: 11x11
    Bedroom 2
    • Area: 121
    • Dimensions: 11x11
    Bedroom 3
    • Area: 143
    • Dimensions: 13x11
    Bedroom 3
    • Area: 143
    • Dimensions: 13x11
    Bedroom 4
    • Area: 144
    • Dimensions: 12x12
    Bedroom 4
    • Area: 144
    • Dimensions: 12x12
    Dining room
    • Area: 121
    • Dimensions: 11x11
    Dining room
    • Area: 121
    • Dimensions: 11x11
    Family room
    • Area: 425
    • Dimensions: 25x17
    Family room
    • Area: 425
    • Dimensions: 25x17
    Kitchen
    • Area: 350
    • Dimensions: 25x14
    Kitchen
    • Area: 350
    • Dimensions: 25x14
    Other
    • Area: 374
    • Dimensions: 22x17
    Other
    • Description: In Law/Interior
    • Area: 240
    • Dimensions: 20x12
    Other
    • Area: 374
    • Dimensions: 22x17
    Other
    • Description: In Law/Interior
    • Area: 240
    • Dimensions: 20x12
    Heating
    • Central, Electric
    Cooling
    • Central Air, Electric
    Appliances
    • Included: Dishwasher, Dryer, Electric Cooktop, Electric Oven, Microwave, Refrigerator, Washer, Water Softener Owned
    Features
    • Built-in Features, Ceiling Fan(s), Double Vanity, In-Law Floorplan, Primary Bathroom -Tub with Separate Shower, Vaulted Ceiling(s), Walk-In Closet(s), Split Plan
    • Flooring: Carpet, Tile, Wood
    • Has fireplace: Yes
    • Fireplace features: Wood Burning, Other
    Interior area
    • Total structure area: 3,223
    • Total interior livable area: 3,223 sqft

    Property

    Parking
    • Total spaces: 3
    • Parking features: Detached, Garage Door Opener, RV Access/Parking
    • Garage spaces: 3
    Features
    • Levels: One
    • Stories: 1
    • Patio & porch: Patio
    • Has private pool: Yes
    • Pool features: In Ground, Screen Enclosure
    • Has spa: Yes
    • Spa features: In Ground
    Lot
    • Size: 3.6 Acres
    • Features: Split Possible, Other
    Details
    • Additional structures: Workshop
    • Parcel number: R3422118168500000110
    • Zoning: PDP
    • Zoning description: Planned Development Project

    Construction

    Type & style
    • Home type: SingleFamily
    • Architectural style: Contemporary
    • Property subtype: Single Family Residence
    Materials
    • Block, Concrete, Stucco
    • Roof: Shingle
    Condition
    • Fixer
    • New construction: No
    • Year built: 1992

    Utilities & green energy

    • Sewer: Private Sewer
    • Water: Well
    • Utilities for property: Cable Available, Electricity Available

    Community & HOA

    Community
    • Subdivision: Dry Creek Estates
    HOA
    • Has HOA: No
    Location
    • Region: Brooksville

    Financial & listing details

    • Price per square foot: $240/sqft
    • Tax assessed value: $471,024
    • Annual tax amount: $6,622
    • Date on market: 4/16/2024
    • Listing terms: Cash,Conventional,FHA,VA Loan
    • Electric utility on property: Yes
    • Road surface type: Paved

    Price history

    DateEventPrice
    6/18/2024Sold$775,000-3.1%$240/sqft
    Source: HCMLS #2237897 Report a problem
    4/26/2024Pending sale$799,900$248/sqft
    Source: Stellar MLS #T3519557 Report a problem
    4/16/2024Listed for sale$799,900+119.2%$248/sqft
    Source: HCMLS #2237897 Report a problem
    6/22/2009Sold$365,000+4.3%$113/sqft
    Source: Public Record Report a problem
    12/8/2008Price change$350,000-6.7%$109/sqft
    Source: Listhub #2101803 Report a problem
    8/2/2008Listed for sale$375,000$116/sqft
    Source: Listhub #2101803 Report a problem

    Public tax history

    YearProperty taxesTax assessment
    2025$7,245 +0.5%$471,024 +12.7%
    2024$7,207 +4.5%$417,800 +10%
    2023$6,899 +7%$379,818 +10%
    2022$6,445 +15.2%$345,289 +10%
    2021$5,596 +15.6%$313,899 +10%
    2020$4,843 +9.9%$285,363 +6%
    2019$4,408 +16%$269,176 +7.3%
    2018$3,801 -1.6%$250,959 +12.1%
    2017$3,861 $223,969 +10.7%
    2016$3,861 +10.4%$202,235 +4.4%
    2015$3,498 +4.1%$193,687 +1.1%
    2014$3,360 +13.1%$191,564 +3.9%
    2013$2,971 +5%$184,360 0%
    2012$2,829 -5.4%$184,420 -6.8%
    2011$2,990 $197,944 -7.6%
    2010-- $214,222 -7.9%
    2009$2,937 -2%$232,489 +0.1%
    2008$2,996 -11.9%$232,257 +5.6%
    2006$3,399 $219,992 +3%
    2005-- $213,584 +13.5%
    2004$3,074 +0.6%$188,154 +1.9%
    2003$3,056 +31.2%$184,646 +26.2%
    2002$2,329 -6.4%$146,261 +11.5%
    2001$2,488 +3.6%$131,217 +5.2%
    2000$2,402 $124,748
    Find assessor info on the county website

    Neighborhood: 34614

    Nearby schools

    GreatSchools rating
    Schools provided by the listing agent
    • Elementary: Winding Waters K-8
    • Middle: Winding Waters K-8
    • High: Weeki Wachee

    Source: HCMLS. This data may not be complete. We recommend contacting the local school district to confirm school assignments for this home.

    Get a cash offer in 3 minutes
    Find out how much your home could sell for in as little as 3 minutes with a no-obligation cash offer.
    Estimated market value
    $721,200
    Get a cash offer in 3 minutes
    Find out how much your home could sell for in as little as 3 minutes with a no-obligation cash offer.
    Estimated market value
    $721,200