
What's Special: Last Cul-de-Sac Lot | Covered Patio | Large Kitchen Island | South Facing Lot | Single Level Living. New Construction - Ready Now! Built by America's Most Trusted Home Builder. Welcome to the 35R1 at 14480 W. Soft Wind Circle in Rio Vista at Rancho Mercado! The heart of the home features a spacious great room that flows seamlessly into the dining area and kitchen. The kitchen is beautifully appointed with quartz countertops, a large center island, walk-in pantry, and a gas range for added cooking performance. At the rear of the home, a covered outdoor living space provides a relaxing extension of the interior, ideal for enjoying outdoor living year-round. The private primary suite is tucked away for added tranquility, offering a generous bedroom, walk-in closet, and a well-designed bath with dual vanities. Two secondary bedrooms and a full bath are located on a separate wing, perfect for guests or family members. A central laundry room adds convenience, while a welcoming foyer and front porch create an inviting entry. Meandering walks along lush trails and competitive volleyball or basketball games can become your new normal. There's even a dog park for your furry friends! Enjoy the connectivity of a master-planned community. Beautiful trails connect a playground to sports courts and a dog park. Additional Highlights Include: 36" uppers at kitchen, recycle center at kitchen, soft water loop w/ 110V outlet. Virtually staged photos are for representative purposes only. MLS#7045680
Pending
$394,990
14480 W SOFT WIND Circle, Surprise, AZ 85387
3beds
1,504sqft
Single Family Residence
Built in 2026
4,275 Square Feet Lot
$-- Zestimate®
$263/sqft
$99/mo HOA
What's special
Covered patioSingle level livingSouth facing lotPrivate primary suiteWelcoming foyerLarge center islandWalk-in pantry
- 133 days
- 65
- 6
Zillow last checked:
Listing updated:
Listed by:
Robert S Thompson 480-346-1738,
William Lyon Homes
Source: ARMLS,MLS#: 7045680
Facts & features
Interior
Bedrooms & bathrooms
- Bedrooms: 3
- Bathrooms: 2
- Full bathrooms: 2
Primary bedroom
- Level: First
- Area: 204
- Dimensions: 17.00 x 12.00
Bedroom 2
- Level: First
- Area: 100
- Dimensions: 10.00 x 10.00
Bedroom 3
- Level: First
- Area: 110
- Dimensions: 11.00 x 10.00
Dining room
- Level: First
- Area: 140
- Dimensions: 14.00 x 10.00
Great room
- Level: First
- Area: 204
- Dimensions: 17.00 x 12.00
Heating
- Natural Gas
Cooling
- Central Air, Programmable Thmstat
Appliances
- Included: Dishwasher, Disposal, Gas Range
- Laundry: Inside
Features
- Pantry, Quartz Countertops, Double Vanity, Eat-in Kitchen, Breakfast Bar, Kitchen Island, 3/4 Bath Master Bdrm
- Flooring: Carpet, Tile
- Has basement: No
- Has fireplace: No
Interior area
- Total structure area: 1,504
- Total interior livable area: 1,504 sqft
Video & virtual tour
Property
Parking
- Total spaces: 4
- Parking features: Garage Door Opener, Direct Access
- Garage spaces: 2
- Uncovered spaces: 2
Features
- Stories: 1
- Patio & porch: Covered
- Spa features: None
- Fencing: Block
Lot
- Size: 4,275 Square Feet
- Features: North/South Exposure, Desert Front, Cul-De-Sac, Dirt Back
Details
- Parcel number: 50369902
Construction
Type & style
- Home type: SingleFamily
- Architectural style: Spanish
- Property subtype: Single Family Residence
Materials
- Stucco, Wood Frame, Blown Cellulose
- Roof: Tile
Condition
- Complete Spec Home,New Construction
- New construction: Yes
- Year built: 2026
Details
- Builder name: Taylor Morrison
- Warranty included: Yes
Utilities & green energy
- Sewer: Public Sewer
Community & HOA
Community
- Features: Playground, Biking/Walking Path
- Subdivision: Rio Vista at Rancho Mercado
HOA
- Has HOA: Yes
- Services included: Maintenance Grounds
- HOA fee: $99 monthly
- HOA name: Rancho Mercado Commu
- HOA phone: 602-437-4777
Location
- Region: Surprise
Financial & listing details
- Price per square foot: $263/sqft
- Tax assessed value: $67,900
- Annual tax amount: $2,440
- Date on market: 6/23/2026
- Cumulative days on market: 133 days
- Listing terms: VA Loan,Cash,Conventional,FHA
- Ownership: Fee Simple
Estimated market value
Not available
Estimated sales range
Not available
Not available
Price history
| Date | Event | Price |
|---|---|---|
| 10/23/2026 | Pending sale | $394,990$263/sqft |
Source:  ARMLS #7045680 Report a problem | ||
| 7/3/2026 | Price change | $394,990-1.3%$263/sqft |
Source: ARMLS #7045680 Report a problem | ||
| 6/23/2026 | Listed for sale | $399,990$266/sqft |
Source: ARMLS #7045680 Report a problem | ||
Public tax history
| Year | Property taxes | Tax assessment |
|---|---|---|
| 2025 | $95 +0.2% | $10,185 +21.9% |
| 2024 | $95 +1.3% | $8,355 +761.3% |
| 2023 | $94 -9.9% | $970 -42.3% |
| 2022 | $104 | $1,680 +719.5% |
| 2021 | -- | $205 |
Find assessor info on the county website
Monthly payment
Est. payment
Payment breakdown
Explore the cost of this home by adjusting the details. Changes won't be saved.Climate risks
Neighborhood: 85387
Nearby schools
Schools provided by the listing agent
- Elementary: Asante Preparatory Academy
- Middle: Asante Preparatory Academy
- High: Willow Canyon High School
- District: Dysart Unified District
Source: ARMLS. This data may not be complete. We recommend contacting the local school district to confirm school assignments for this home.
Similar homes
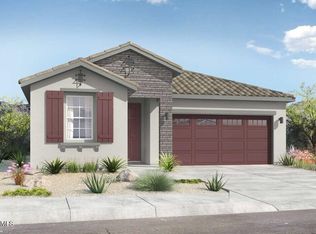
- $389,9903 bd2 ba1.5k sqft14382 W SOFT WIND Drive, Surprise, AZ 85387New Construction
 ARMLS
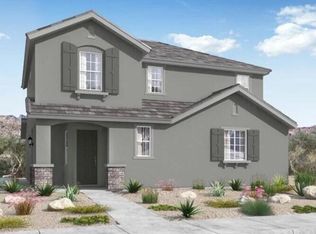
- $399,9903 bd3 ba1.9k sqft14205 W BUCKSKIN Trail, Surprise, AZ 85387New Construction
 ARMLS
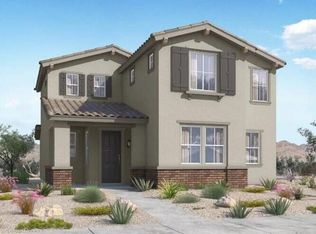
- $374,9903 bd3 ba1.6k sqft14201 W BUCKSKIN Trail, Surprise, AZ 85387New Construction
 ARMLS
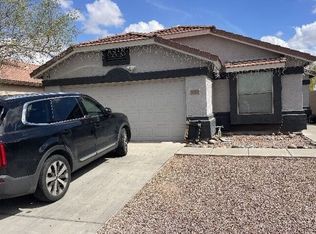
- $--3 bd2 ba1.6k sqft16427 N 168th Ave, Surprise, AZ 85374Auction
 Auction.com 2
