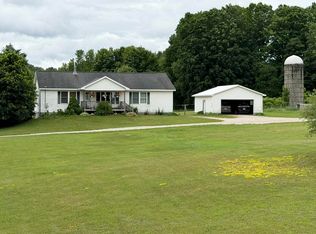
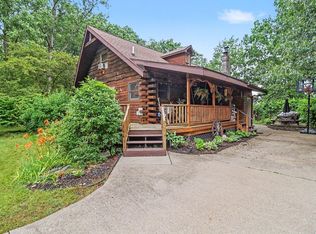
Endless possibilities. This 3 bed/2 bath home has been family owned since original build. It was beautifully renovated in 2019 offering several more years of maintenance free living. Improvements include windows, roof, cedar siding, quartz counters, cupboards, wood floors, updated bathrooms and mechanicals. Main-floor primary suite with custom built-ins and private ensuite. Heated garage includes in-floor heat, sleeping quarters, kitchenette, half bath, and custom bar. Separate sauna building with sleeping quarters, shower, vanity, full sauna, and newer hot tub creates a spa-like escape. 36x56 pole barn offering plenty of storage, drive-through doors, cement, and electric. 3 acres with room for a large garden and full circle paved drive. Sellers have entertained here for years and say they have slept 12 on this compound, Minutes from Big Manistee River, Bear Creek, Lake Michigan, and Federal Land. A rare blend of luxury, accessibility, privacy, and outdoor access.
Active
Price cut: $10K (7/10)
$485,000
14481 Coates Hwy, Brethren, MI 49619
3beds
1,577sqft
Single Family Residence
Built in 1987
3.17 Acres Lot
$470,600 Zestimate®
$308/sqft
$-- HOA
What's special
Full circle paved driveWood floorsCedar sidingQuartz countersUpdated bathrooms
- 105 days |
- 295 |
- 9 |
Zillow last checked:
Listing updated:
Listed by:
Kristi L Pendrick 231-633-5938,
Realty North, LLC 231-633-5938
Source: MichRIC,MLS#: 26014283
Facts & features
Interior
Bedrooms & bathrooms
- Bedrooms: 3
- Bathrooms: 2
- Full bathrooms: 2
- Main level bedrooms: 1
Heating
- Baseboard, Forced Air, Hot Water, Radiant
Cooling
- Central Air
Appliances
- Included: Iron Water FIlter, Bar Fridge, Dishwasher, Dryer, Microwave, Range, Refrigerator, Washer, Water Softener Owned
- Laundry: In Bathroom, Main Level
Features
- Guest Quarters, Sauna, Eat-in Kitchen
- Flooring: Ceramic Tile, Wood
- Windows: Skylight(s), Screens, Insulated Windows, Garden Window
- Basement: Crawl Space
- Number of fireplaces: 1
- Fireplace features: Gas Log, Living Room
Interior area
- Total structure area: 448
- Total interior livable area: 1,577 sqft
Property
Parking
- Total spaces: 4
- Parking features: Garage Door Opener, Detached
- Garage spaces: 4
Features
- Stories: 2
- Exterior features: Other
- Has spa: Yes
- Spa features: Hot Tub Spa
- Fencing: Other
Lot
- Size: 3.17 Acres
- Dimensions: 233 x 652
- Features: Level, Recreational, Tillable, Shrubs/Hedges
Details
- Additional structures: Guest House, Pole Barn
- Parcel number: 0511630000
- Zoning description: yes
Construction
Type & style
- Home type: SingleFamily
- Property subtype: Single Family Residence
Materials
- Wood Siding
- Roof: Shingle
Condition
- New construction: No
- Year built: 1987
Utilities & green energy
- Sewer: Septic Tank
- Water: Private, Well
- Utilities for property: Phone Available, Natural Gas Available, Electricity Available, Cable Available, Natural Gas Connected
Community & HOA
Community
- Security: Smoke Detector(s)
Location
- Region: Brethren
Financial & listing details
- Price per square foot: $308/sqft
- Tax assessed value: $148,564
- Annual tax amount: $4,500
- Date on market: 4/9/2026
- Listing terms: Cash,FHA,VA Loan,USDA Loan,Conventional
- Electric utility on property: Yes
- Road surface type: Paved
Estimated market value
$470,600
$447,000 - $494,000
$1,799/mo
Price history
| Date | Event | Price |
|---|---|---|
| 7/10/2026 | Price change | $485,000-2%$308/sqft |
Source:  MichRIC #26014283 Report a problem MichRIC #26014283 Report a problem | ||
| 4/27/2026 | Price change | $495,000-5.7%$314/sqft |
Source: MichRIC #26014283 Report a problem | ||
| 4/9/2026 | Listed for sale | $525,000+218.2%$333/sqft |
Source: MichRIC #26014283 Report a problem | ||
| 3/28/2019 | Sold | $165,000-5.7%$105/sqft |
Source: MichRIC #18013502 Report a problem | ||
| 1/7/2019 | Listed for sale | $175,000-7.7%$111/sqft |
Source: CENTURY 21 Boardwalk #18013502 Report a problem | ||
| 12/1/2018 | Listing removed | $189,500$120/sqft |
Source: CENTURY 21 Boardwalk #18013502 Report a problem | ||
| 10/12/2018 | Price change | $189,500-4.5%$120/sqft |
Source: CENTURY 21 Boardwalk #18013502 Report a problem | ||
| 8/6/2018 | Price change | $198,500-9.2%$126/sqft |
Source: CENTURY 21 Boardwalk #18013502 Report a problem | ||
| 4/8/2018 | Listed for sale | $218,500$139/sqft |
Source: CENTURY 21 Boardwalk #18013502 Report a problem | ||
Public tax history
| Year | Property taxes | Tax assessment |
|---|---|---|
| 2025 | $5,637 +41.8% | $186,400 +9.8% |
| 2024 | $3,976 | $169,700 +9.8% |
| 2023 | -- | $154,600 +5.2% |
| 2022 | -- | $146,900 +11% |
| 2021 | -- | $132,400 +9% |
| 2020 | -- | $121,500 +37.1% |
| 2019 | -- | $88,600 +15.1% |
| 2018 | -- | $77,000 +0.9% |
| 2017 | -- | $76,300 +5.8% |
| 2016 | -- | $72,100 -1.6% |
| 2015 | -- | $73,300 +5.8% |
| 2014 | -- | $69,300 +2.1% |
| 2013 | -- | $67,900 |
| 2012 | -- | $67,900 -3.7% |
| 2011 | -- | $70,500 -12.5% |
| 2010 | -- | $80,600 |
Find assessor info on the county website
Monthly payment
Est. payment
Payment breakdown
Explore the cost of this home by adjusting the details. Changes won't be saved.Climate risks
Neighborhood: 49619
Getting around
15 / 100
Car-DependentNearby schools
GreatSchools rating
- 3/10KND ElementaryGrades: K-6Distance: 0.5 mi
- 5/10Brethren Middle SchoolGrades: 7-8Distance: 0.5 mi
- 6/10Brethren High SchoolGrades: 9-12Distance: 0.5 mi
- $201,900-- bd-- ba-- sqft14494 Coates Hwy, Brethren, MI 49619Off Market

- $3,9003 bd2 ba1.5k sqft14439 Coates Hwy, Brethren, MI 49619Off Market

- $175,400-- bd-- ba-- sqft14439 Coates Hwy, Brethren, MI 49619Off Market
- $275,200-- bd-- ba-- sqft14536 Coates Hwy, Brethren, MI 49619Off Market
- $258,400-- bd-- ba-- sqft14452 Coates Hwy, Brethren, MI 49619Off Market
- $234,3003 bd2 ba1.2k sqft4437 Evergreen St, Brethren, MI 49619Off Market
- $11,000-- bd-- ba-- sqft4437 Evergreen St, Brethren, MI 49619Off Market
- $295,600-- bd-- ba-- sqft14568 Coates Hwy, Brethren, MI 49619Off Market
A local agent can set up tours, give advice and negotiate with sellers.
Similar homes
- $470,0003 bd2 ba1.4k sqft11791 Coates Hwy, Brethren, MI 49619For Sale
 MLS ID #50212099, Jenni Reid, EXP REALTY. MiRealSource
 - $435,0003 bd2 ba2.2k sqft9629 N Kings Point, Irons, MI 49644For Sale

 MLS ID #26037041, Audrey Taber, Irons Real Estate. MichRIC
 - $450,0002 bd2 ba1.5k sqft1384 Olson Rd, Manistee, MI 49660For Sale
 MLS ID #26035702, Debby Stevenson, Greenridge Realty S Rath. MichRIC
 - $469,0004 bd3 ba1.8k sqft5842 Caberfae Hwy, Manistee, MI 49660For Sale
 MLS ID #1947771, Jamie Gray. NGLRMLS
 - $349,9003 bd2 ba1.5k sqft674 N Michigan Ave, Wellston, MI 49689For SaleMLS ID #26014452, Audrey Taber, Irons Real Estate. MichRIC
- $485,0003 bd2 ba1.7k sqft339 McNitt Rd, Manistee, MI 49660For SaleMLS ID #26031886, Rachel Pritchard, RE/MAX TOGETHER. MichRIC
- $484,9003 bd3 ba1.4k sqft7488 Traverse Rd, Thompsonville, MI 49683For SaleMLS ID #1945758, Jennifer Edson-Rife. NGLRMLS
- $364,9003 bd2 ba1.5k sqft7455 McClellan Rd, Kaleva, MI 49645For SaleMLS ID #26031052, Steve Burns, Irons Real Estate. MichRIC
- $399,0003 bd2 ba1.5k sqft4848 Benzie Hwy, Benzonia, MI 49616For SaleMLS ID #1946188, Brooke Sowa. NGLRMLS
- $320,0004 bd2 ba1.2k sqft18833 Psutka Rd, Thompsonville, MI 49683For SaleMLS ID #26033507, Casey J Tennant, CENTURY 21 Northland. MichRIC
- $375,0003 bd2 ba2k sqft8671 Thirteen Mile Rd, Bear Lake, MI 49614For SaleMLS ID #26035553, Jeff Pyciak, Coldwell Banker Schmidt - Onekama. MichRIC
- $569,0002 bd2 ba1.8k sqft10653 Milarch Rd, Bear Lake, MI 49614For SaleMLS ID #26026932, Brenda Cronan, Coldwell Banker ALM REALTY. MichRIC
- $335,0003 bd2 ba1.5k sqft13625 Potter Rd, Bear Lake, MI 49614For SaleMLS ID #25059533, Zuzanna Gorski, Premier Agent Network Michigan. MichRIC
- $429,0005 bd1 ba1.5k sqft14200 Plagany Rd, Bear Lake, MI 49614For SaleMLS ID #26034467, Brenda Cronan, Coldwell Banker ALM REALTY. MichRIC
- $389,9003 bd2 ba1.7k sqft5729 N Bass Lake Rd, Irons, MI 49644For SaleMLS ID #26030367, Lois Mitzelfeld, LIGHTHOUSE REALTY-Ludington. MichRIC
- $437,0003 bd1 ba2.2k sqft10711 N Tuttle Rd, Free Soil, MI 49411For SaleMLS ID #25054378, Skylar Grimm, Greenridge Realty. MichRIC
- $435,0003 bd2 ba2.1k sqft4050 E Ottawa Dr, Free Soil, MI 49411For SaleMLS ID #26008596, Gerald Buck, Five Star RE Ludington. MichRIC
- $289,0004 bd2 ba2.1k sqft11518 Chippewa Hwy, Bear Lake, MI 49614For SaleMLS ID #26032418, Brenda Cronan, Coldwell Banker ALM REALTY. MichRIC
- $350,0002 bd2 ba1.3k sqft1990 Skocelas St, Manistee, MI 49660For SaleMLS ID #1945000, John Judge. NGLRMLS
- $339,0002 bd1 ba1.2k sqft8967 W Kobe Ln, Irons, MI 49644For SaleMLS ID #26027902, Kurt Dawdy, Five Star Real Estate - Onekama. MichRIC
