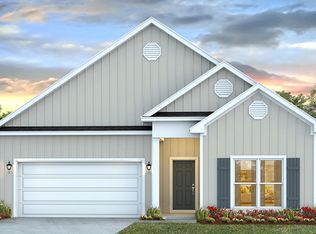
The Cali is an attractive one-story home with a spacious two-car garage, available in the charming community of Hadley Village in Foley, Alabama. This home is located at 14481 Dayton Circle.
This 4-bedroom, 2-bathroom floor plan boasts 1,787 square feet of thoughtfully designed living space. A welcoming foyer and hallway lead into a sizeable, naturally lit kitchen. The open layout seamlessly connects the kitchen to the dining area and living room, making it superb for both entertaining and everyday living.
The kitchen offers ample counter space, a stylish peninsula island, elegant shaker-style cabinets, modern stainless-steel appliances, granite countertops, and a pantry for additional storage.
The large primary bedroom vaunts a walk-in closet and an ensuite bathroom equipped with a double vanity, shower, and soaking tub. Bedrooms two, three, and four are generously sized, making them ideal for children, guests, or a home office. These rooms share a conveniently located bathroom with a bathtub/shower combination.
An attached two-car garage provides direct access to the house. The outdoor area includes a spacious backyard with a covered patio for rest and relaxation, and a landscaped front yard with an inviting pathway leading to the front door.
The Smart Home Connect Technology System includes your video doorbell, keyless entry door lock, programmable thermostat, a touchscreen control device, a smart light switch, and more. Homes include a one-year builder warranty and a 10-year structural warranty. These homes are built to Gold FORTIFIED HomeTM certification, which may save the buyer on their homeowner’s insurance (See Sales Representative for details).
Don’t wait, contact us today to view 14481 Dayton Circle and find your new home at Hadley Village!
Pictures are of similar home and not necessarily of subject property, including interior and exterior colors, options, and finishes. Buyer to verify all information during due diligence.
Active
Price increase: $2.5K (10/5)
$342,155
14481 Dayton Cir, Foley, AL 36535
4beds
1,787sqft
Single Family Residence
Built in 2026
-- sqft lot
$-- Zestimate®
$191/sqft
$90/mo HOA
What's special
Ample counter spaceWalk-in closetWelcoming foyer and hallwaySpacious two-car garagePantry for additional storageModern stainless-steel appliancesSizeable naturally lit kitchen
- 26 days
- 68
- 5
Likely to sell faster than
Zillow last checked:
Listing updated:
Listed by:
Betsy Ann Price 251-621-9621,
DHI Realty of Alabama, LLC
Source: Baldwin Realtors,MLS#: 411658
Facts & features
Interior
Bedrooms & bathrooms
- Bedrooms: 4
- Bathrooms: 2
- Full bathrooms: 2
Heating
- Electric
Appliances
- Included: Disposal, Microwave, Dishwasher
Features
- Has fireplace: No
Interior area
- Total interior livable area: 1,787 sqft
Property
Parking
- Parking features: Attached, Double Garage, Garage Door Opener
- Has garage: Yes
Features
- Stories: 1
- Patio & porch: Rear Porch
- Pool features: None
- Waterfront features: Pond
Lot
- Features: Less Than 1 Acre
Details
- Parcel number: 055405160000007.038
- Special conditions: Corporate Owned
Construction
Type & style
- Home type: SingleFamily
- Architectural style: Craftsman
- Property subtype: Single Family Residence
Materials
- Roof: Composition Shingle
Condition
- Year built: 2026
Utilities & green energy
- Utilities for property: Baldwin EMC, Riviera Utilities, Baldwin Co Sewer Service
Community & HOA
Community
- Features: None
- Security: Smoke Detector(s)
- Subdivision: Hadley Village
HOA
- Has HOA: Yes
- Services included: Association Management
- HOA fee: $540 semi-annually
- HOA name: Virtuous Mgmt.
- HOA phone: 850-428-1254
Location
- Region: Foley
Financial & listing details
- Price per square foot: $191/sqft
- Date on market: 10/5/2026
- Ownership type: Whole Full
Estimated market value
Not available
Estimated sales range
Not available
Not available
Price history
| Date | Event | Price |
|---|---|---|
| 10/5/2026 | Price change | $342,155+0.7%$191/sqft |
Source:  Baldwin Realtors #411658 Report a problem | ||
| 9/9/2026 | Listed for sale | $339,690$190/sqft |
Source:  DR Horton Report a problem | ||
Public tax history
Tax history is unavailable.
Monthly payment
Est. payment
Payment breakdown
Explore the cost of this home by adjusting the details. Changes won't be saved.Climate risks
Neighborhood: 36535
Nearby schools
Schools provided by the listing agent
- Elementary: Foley Elementary
- Middle: Foley Middle
- High: Foley High
Source: Baldwin Realtors. This data may not be complete. We recommend contacting the local school district to confirm school assignments for this home.
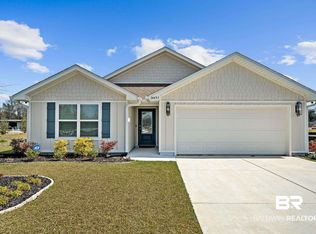
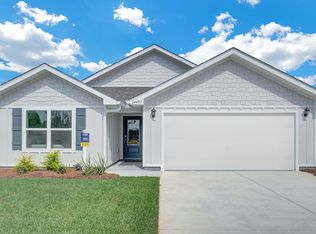
Similar homes
- from $321,9004 bd2 ba1.7k sqftCALI Plan, Hadley Village, Foley, AL 36535New Construction
 DR Horton
- from $341,0504 bd2 ba1.7k sqftCALI Plan, Tealwood Estates, Foley, AL 36535New Construction
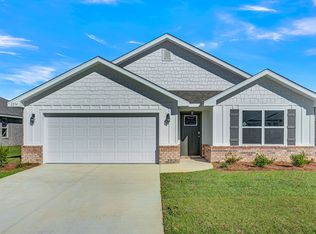 DR Horton
- $366,3784 bd2 ba1.8k sqft18388 Iron Horse Cir, Foley, AL 36535Active
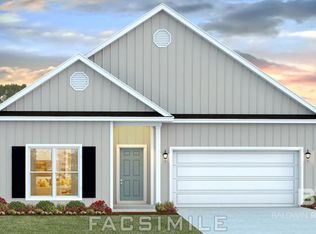 Baldwin Realtors
- from $354,8004 bd2 ba1.8k sqftGRAYSON Plan, Iron Horse, Foley, AL 36535New Construction
 DR Horton
