Experience a blend of luxury and comfort in this stunning 5-bedroom, 3-bath home set on a spacious lot with expansive country views. Thoughtfully designed with custom cabinetry and high-end finishes throughout, the home offers abundant natural light that enhances every space. The kitchen features stainless steel appliances, ideal for both everyday living and entertaining. The main living area includes a cozy fireplace, while a fully finished basement provides added versatility. Elegant tray ceilings, main-floor laundry, and four garage spaces add both style and convenience. Step outside to beautifully landscaped grounds, including an orchard, along with a covered front porch and covered back deck—perfect for enjoying the surrounding scenic views. Solar panels installed in 2024 provide improved energy efficiency and long-term savings. The garage includes slat wall storage and an electric vehicle charger. An invisible fence is also included.
Contingent
Price cut: $10K (7/6)
$709,999
14481 Keegan Ct, Dubuque, IA 52002
5beds
3,160sqft
Single Family Residence
Built in 2022
1.01 Acres Lot
$700,900 Zestimate®
$225/sqft
$30/mo HOA
What's special
Cozy fireplaceFully finished basementElectric vehicle chargerMain-floor laundryAbundant natural lightHigh-end finishes throughoutInvisible fence
- 71 days
- 92
- 0
Zillow last checked:
Listing updated:
Listed by:
Madeline Evans 319-540-0263,
Exchange Brokers
Source: East Central Iowa AOR as distributed by MLS GRID,MLS#: 155117
Facts & features
Interior
Bedrooms & bathrooms
- Bedrooms: 5
- Bathrooms: 3
- Full bathrooms: 3
- Main level bathrooms: 2
- Main level bedrooms: 3
Bedroom 1
- Level: Main
- Area: 226.88 Square Feet
- Dimensions: 13'9X16'6
Bedroom 2
- Level: Main
- Area: 180 Square Feet
- Dimensions: 15X12
Bedroom 3
- Level: Main
- Area: 142 Square Feet
- Dimensions: 11'10X12
Kitchen
- Level: Main
- Area: 244.63 Square Feet
- Dimensions: 14'3X17'2
Living room
- Level: Main
- Area: 343.19 Square Feet
- Dimensions: 12'9X26'11
Heating
- Forced Air
Cooling
- Central Air
Appliances
- Included: Refrigerator, Range, Dishwasher, Microwave, Disposal, Washer, Dryer, Water Softener
- Laundry: Main Level
Features
- Windows: Window Treatments
- Basement: Full
- Has fireplace: Yes
- Fireplace features: Family Room
Interior area
- Total interior livable area: 3,160 sqft
- Finished area above ground: 1,877
Property
Parking
- Total spaces: 4
- Parking features: Garage
- Has garage: Yes
- Details: Electricity, Floor Drain, Service Entry, Water, Remote Garage Door Opener
Features
- Levels: One
- Stories: 1
- Patio & porch: Deck, Porch
- Exterior features: Walkout
- Fencing: Invisible
Lot
- Size: 1.01 Acres
- Dimensions: 43,778 SF
Details
- Parcel number: 1007401002
- Zoning: Residential
Construction
Type & style
- Home type: SingleFamily
- Property subtype: Single Family Residence
Materials
- Stone, Smart Siding
- Foundation: Concrete Perimeter
- Roof: Composition
Condition
- New construction: No
- Year built: 2022
Utilities & green energy
- Sewer: Septic Tank
- Water: Well
Green energy
- Energy generation: Solar
Community & HOA
Community
- Subdivision: LOT 4 COUNTRY VIEW ESTATES PLAT 3;
HOA
- Has HOA: Yes
- HOA fee: $360 annually
Location
- Region: Dubuque
Financial & listing details
- Price per square foot: $225/sqft
- Tax assessed value: $622,500
- Annual tax amount: $6,178
- Date on market: 7/1/2026
- Cumulative days on market: 69 days
- Listing terms: Cash,Financing
Estimated market value
$700,900
$666,000 - $736,000
$3,512/mo
Price history
| Date | Event | Price |
|---|---|---|
| 7/20/2026 | Contingent | $709,999$225/sqft |
Source:  East Central Iowa AOR as distributed by MLS GRID #155117 Report a problem East Central Iowa AOR as distributed by MLS GRID #155117 Report a problem | ||
| 7/6/2026 | Price change | $709,999-1.4%$225/sqft |
Source: East Central Iowa AOR as distributed by MLS GRID #155117 Report a problem | ||
| 7/1/2026 | Listed for sale | $720,000+4.4%$228/sqft |
Source: East Central Iowa AOR as distributed by MLS GRID #155117 Report a problem | ||
| 2/21/2023 | Listing removed | -- |
Source:  RE/MAX Central Report a problem RE/MAX Central Report a problem | ||
| 8/1/2022 | Sold | $689,900$218/sqft |
Source: East Central Iowa AOR as distributed by MLS GRID #144069 Report a problem | ||
| 5/9/2022 | Pending sale | $689,900$218/sqft |
Source: RE/MAX Central #144069 Report a problem | ||
| 5/9/2022 | Contingent | $689,900$218/sqft |
Source: East Central Iowa AOR as distributed by MLS GRID #144069 Report a problem | ||
| 2/4/2022 | Listed for sale | $689,900$218/sqft |
Source: East Central Iowa AOR as distributed by MLS GRID #144069 Report a problem | ||
Public tax history
| Year | Property taxes | Tax assessment |
|---|---|---|
| 2025 | $6,058 +3.5% | $622,500 +17.8% |
| 2024 | $5,854 +3013.8% | $528,300 |
| 2023 | $188 | $528,300 +3869.2% |
| 2022 | -- | $13,310 |
Find assessor info on the county website
Monthly payment
Est. payment
Payment breakdown
Explore the cost of this home by adjusting the details. Changes won't be saved.Climate risks
Neighborhood: 52002
Nearby schools
Schools provided by the listing agent
- Elementary: Sageville
- Middle: Jefferson Jr High
- High: S. Hempstead
Source: East Central Iowa AOR as distributed by MLS GRID. This data may not be complete. We recommend contacting the local school district to confirm school assignments for this home.

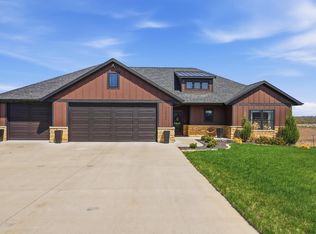
Similar homes
- $699,9005 bd3 ba3.1k sqft14368 Keegan Ct, Dubuque, IA 52002New Construction
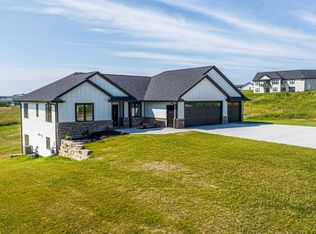
 MLS ID #154191, The Adams Team ., Remax Advantage. East Central Iowa AOR as distributed by MLS GRID
 - $799,0005 bd3 ba3.5k sqft2182 Seippel Rd, Dubuque, IA 52002For Sale
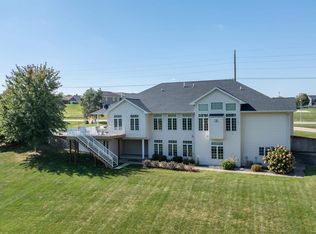 MLS ID #153252, Thomas Sitzmann, Realty Pros LTD.. East Central Iowa AOR as distributed by MLS GRID
 - $724,9995 bd4 ba4.4k sqft16644 Forest Gate Rd, Dubuque, IA 52001For Sale
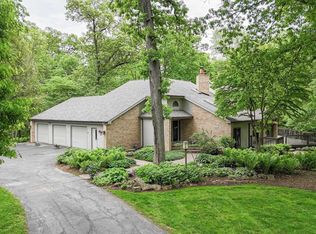 MLS ID #155082, Madeline Evans, Exchange Brokers. East Central Iowa AOR as distributed by MLS GRID
 - $509,0004 bd4 ba2.7k sqft2289 Wedgewood Dr, Dubuque, IA 52002For Sale
 MLS ID #155180, Dianne Granger, KW Elite powered by KW 1Advantage. East Central Iowa AOR as distributed by MLS GRID
 - $740,0004 bd5 ba3.6k sqft970 Grove Ter, Dubuque, IA 52001For SaleMLS ID #155680, William Felderman, Felderman Realty, Inc.. East Central Iowa AOR as distributed by MLS GRID
- $675,0004 bd3 ba3.9k sqft1918 Creek Wood Dr, Dubuque, IA 52003For SaleMLS ID #155311, EXIT Unlimited Team ., EXIT Unlimited. East Central Iowa AOR as distributed by MLS GRID
- $639,0004 bd4 ba2k sqft4408 Sickle Ln, Dubuque, IA 52002New ConstructionMLS ID #155603, Dawn Ellis, Equity Real Estate Group LLC. East Central Iowa AOR as distributed by MLS GRID
- $440,0005 bd3 ba2.6k sqft6305 Kiowa Ct, Dubuque, IA 52002For SaleMLS ID #155593, Ashley Hoffman, eXp Realty, LLC. East Central Iowa AOR as distributed by MLS GRID
- $619,9004 bd3 ba2.9k sqft2282 Helle Dr, Asbury, IA 52002New ConstructionMLS ID #154851, June Krohn-Swift, Key City Realty. East Central Iowa AOR as distributed by MLS GRID
- $389,9005 bd3 ba3.1k sqft5503 Northwood Ct, Dubuque, IA 52002For SaleMLS ID #155366, A'undie Specht, Red Tree Realty/REAL Broker, LLC. East Central Iowa AOR as distributed by MLS GRID
- $430,0004 bd3 ba2.4k sqft6183 Forest Hills Dr, Dubuque, IA 52002For SaleMLS ID #155356, Sandra Kirkendall, Century 21 Signature Real Estate. East Central Iowa AOR as distributed by MLS GRID
- $771,0004 bd4 ba4.6k sqft16379 Coventry Ln, Dubuque, IA 52001For SaleMLS ID #154319, Lacey Mears, Remax Advantage. East Central Iowa AOR as distributed by MLS GRID
- $955,7505 bd3 ba3.8k sqft14418 Elly Rose Ct, Dubuque, IA 52002New ConstructionMLS ID #155569, The Adams Team ., Remax Advantage. East Central Iowa AOR as distributed by MLS GRID
- $515,9004 bd3 ba2.4k sqft1365 Cedar Trail Dr, Dubuque, IA 52003For SaleMLS ID #155688, Kate Ahlers, Keller Williams Legacy Group. East Central Iowa AOR as distributed by MLS GRID
- $699,0004 bd4 ba3.9k sqft890 W 3rd St, Dubuque, IA 52001For SaleMLS ID #155416, Thomas Kelzer, River Run Realty LLC. East Central Iowa AOR as distributed by MLS GRID
- $510,0005 bd4 ba3.5k sqft12275 Kingston Way, Dubuque, IA 52001For SaleMLS ID #155031, Sandra Kirkendall, Century 21 Signature Real Estate. East Central Iowa AOR as distributed by MLS GRID
- $434,9004 bd3 ba2.3k sqft6100 Lynbrook Dr, Asbury, IA 52002New ConstructionMLS ID #155223, Ashley Erschen, Remax Advantage. East Central Iowa AOR as distributed by MLS GRID
- $579,0003 bd3 ba2.1k sqft16250 Panoramic Vw, Sherrill, IA 52073For SaleMLS ID #155559, Derrick Johnson, eXp Realty, LLC. East Central Iowa AOR as distributed by MLS GRID
- $525,0003 bd3 ba2.2k sqft3188 Highland Park Dr, Dubuque, IA 52001For SaleMLS ID #155441, Jodi Riedl, Realty Pros LTD.. East Central Iowa AOR as distributed by MLS GRID
- $859,0004 bd3 ba3.6k sqft961 Whispering Ln, Hazel Green, WI 53811For SaleMLS ID #154329, Olta Shabani, Equity Real Estate Group LLC. East Central Iowa AOR as distributed by MLS GRID
