Skip main navigation
Pending
  • Listed by: KELLER WILLIAMS PREMIER PROPER • Jeffrey Egure • Contact: 909-727-7664
    $995,000

    14481 Mansa Dr, La Mirada, CA 90638

    3beds
    1,392sqft
    : 
    $6,620/mo
    Get pre-qualified
    Single Family Residence
    Built in 1956
    6,573 Square Feet Lot
    $1,007,000 Zestimate®
    $715/sqft
    $-- HOA

    What's special

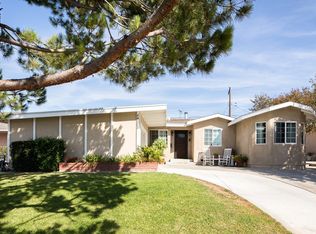
    Welcome to this beautifully updated La Mirada residence, where timeless interior design and thoughtful modern upgrades create an inviting place to call home. A manicured front lawn, landscaped driveway, charming front porch and iconic red front door create a warm first impression. Step inside to a welcoming foyer that introduces the home's functional layout. Privately situated at the front of the home, the spacious primary bedroom offers direct access to the backyard through a sliding glass door, creating an easy connection to the outdoors. Continue through the entry into the spectacular great room, where original exposed beam ceilings and a dramatic wall of windows span the entire living space, flooding the home with natural light while showcasing beautiful views of the backyard. A striking floor-to-ceiling stone fireplace anchors the room, adding warmth and timeless architectural character. The spacious kitchen opens seamlessly to the living and dining areas, making it ideal for everyday living and entertaining. It features warm quartz countertops, white shaker cabinetry, stainless steel appliances, a generous center island, travertine and wood pendant lighting, and a picture window overlooking the front yard. Refinished original hardwood floors, fresh paint and new baseboards create a clean, timeless aesthetic throughout. Down the hall are two spacious secondary bedrooms, including one with direct backyard access through its own sliding glass door. The fully remodeled hall bathroom offers a sleek quartz vanity, custom shower with beautiful handmade Japanese green tile and oversized contemporary flooring. Step outside to your own private backyard retreat. Mature landscaping surrounds a sparkling pool complete with a diving board and slide, while expansive patio areas provide plenty of space for outdoor dining, relaxing, and entertaining. Additional highlights include a two-car garage with an EV charging outlet, smart home features and an exceptional location just minutes from Biola University, highly rated schools, shopping, dining and everyday conveniences. Offering timeless design, thoughtful updates and the indoor-outdoor lifestyle Southern California is known for, this exceptional home is ready to welcome its next owners!
    16 days
    |
    2,274
    |
    193
    |

    Likely to sell faster than

    Zillow last checked:

    Listing updated:

    Listed by:

    Jeffrey Egure DRE #01951812 909-727-7664,

    KELLER WILLIAMS PREMIER PROPER

    Source: CRMLS,MLS#: CV26144832MLS LogoOriginating MLS: California Regional MLS

      Facts & features

      Interior

      Bedrooms & bathrooms
      • Bedrooms: 3
      • Bathrooms: 2
      • Full bathrooms: 2
      • Main level bathrooms: 2
      • Main level bedrooms: 3
      Rooms
      • Room types: Attic, Bedroom, Entry/Foyer, Kitchen, Primary Bedroom, Dining Room
      Primary bedroom
      • Features: Main Level Primary
      Bedroom
      • Features: All Bedrooms Down
      Bathroom
      • Features: Bathroom Exhaust Fan, Quartz Counters, Remodeled, Separate Shower, Tub Shower, Upgraded
      Kitchen
      • Features: Kitchen Island, Kitchen/Family Room Combo, Quartz Counters, Remodeled, Updated Kitchen
      Heating
      • Central, Fireplace(s)
      Cooling
      • Central Air
      Appliances
      • Included: Dishwasher, Disposal, Gas Oven, Gas Range, Water Heater
      • Laundry: Washer Hookup, Gas Dryer Hookup, In Garage
      Features
      • Beamed Ceilings, Built-in Features, Ceiling Fan(s), Separate/Formal Dining Room, High Ceilings, Open Floorplan, Quartz Counters, Recessed Lighting, All Bedrooms Down, Attic, Main Level Primary
      • Flooring: Tile, Wood
      • Doors: Sliding Doors
      • Windows: Blinds, Drapes, Plantation Shutters, Screens
      • Has fireplace: Yes
      • Fireplace features: Living Room
      • Common walls with other units/homes: No Common Walls
      Interior area
      • Total interior livable area: 1,392 sqft

      Property

      Parking
      • Total spaces: 2
      • Parking features: Door-Multi, Driveway Up Slope From Street, Garage, Paved, RV Access/Parking
      • Attached garage spaces: 2
      Accessibility
      • Accessibility features: Safe Emergency Egress from Home, No Stairs
      Features
      • Levels: One
      • Stories: 1
      • Entry location: Front door
      • Patio & porch: Concrete, Front Porch, Patio
      • Exterior features: Lighting
      • Has private pool: Yes
      • Pool features: Heated, In Ground, Private
      • Fencing: Block,Good Condition
      • Has view: Yes
      • View description: Neighborhood
      Lot
      • Size: 6,573 Square Feet
      • Features: 0-1 Unit/Acre, Back Yard, Front Yard, Sprinklers In Rear, Sprinklers In Front, Lawn, Landscaped, Level, Near Park
      Details
      • Parcel number: 8042026009
      • Special conditions: Standard

      Construction

      Type & style
      • Home type: SingleFamily
      • Architectural style: Mid-Century Modern,Traditional
      • Property subtype: Single Family Residence
      Materials
      • Brick, Drywall, Glass, Concrete, Stucco
      • Foundation: Slab
      • Roof: Composition
      Condition
      • Updated/Remodeled,Turnkey
      • New construction: No
      • Year built: 1956

      Utilities & green energy

      • Electric: Standard
      • Sewer: Public Sewer
      • Water: Public
      • Utilities for property: Cable Available, Electricity Connected, Natural Gas Connected, Phone Available, Sewer Available, Water Connected

      Community & HOA

      Community
      • Features: Curbs, Street Lights, Suburban, Park
      • Security: Carbon Monoxide Detector(s), Smoke Detector(s)
      Location
      • Region: La Mirada

      Financial & listing details

      • Price per square foot: $715/sqft
      • Tax assessed value: $479,010
      • Annual tax amount: $12,095
      • Date on market: 7/8/2026
      • Cumulative days on market: 16 days
      • Listing terms: Cash,Conventional
      • Inclusions: Dishwasher, Stove
      • Road surface type: Paved

        Estimated market value

        $1,007,000

        $957,000 - $1.06M

        $4,209/mo

        Price history

        DateEventPrice
        7/22/2026Pending sale$995,000$715/sqft
        Source: CRMLS #CV26144832 Report a problem
        7/8/2026Listed for sale$995,000+4.7%$715/sqft
        Source: CRMLS #CV26144832 Report a problem
        5/15/2025Sold$950,000+5.6%$682/sqft
        Source: CRMLS #PW25073690 Report a problem
        5/6/2025Pending sale$900,000$647/sqft
        Source: CRMLS #PW25073690 Report a problem
        4/10/2025Contingent$900,000$647/sqft
        Source: CRMLS #PW25073690 Report a problem
        4/4/2025Listed for sale$900,000+131.4%$647/sqft
        Source: CRMLS #PW25073690 Report a problem
        10/24/2012Sold$389,000-1.5%$279/sqft
        Source: Public Record Report a problem
        8/8/2012Listed for sale$394,900$284/sqft
        Source: Coldwell Banker Dynasty #P831119 Report a problem

        Public tax history

        YearProperty taxesTax assessment
        2025$12,095 +93.3%$479,010 +2%
        2024$6,259 +3.5%$469,618 +2%
        2023$6,047 +1.8%$460,411 +2%
        2022$5,943 +1.4%$451,385 +2%
        2021$5,860 +2.5%$442,536 +1%
        2020$5,718 $438,000 +2%
        2019$5,718 +5.2%$429,413 +2%
        2018$5,438 $420,994 +2%
        2017$5,438 +1.8%$412,740 +2%
        2016$5,344 +2.4%$404,648 +1.5%
        2015$5,217 +8.5%$398,571 +2%
        2014$4,810 $390,765 +413.6%
        2012-- $76,086 +2%
        2011-- $74,595 +0.8%
        2010-- $74,039 -0.2%
        2009-- $74,215 +2%
        2008-- $72,761 +2%
        2007-- $71,335 +2%
        2006-- $69,937
        2005-- $69,937 +4%
        2004-- $67,223 +1.9%
        2003-- $65,992 +2%
        2002-- $64,699 +4%
        2000-- $62,189
        Find assessor info on the county website

        Monthly payment

        Est. payment

        Payment breakdown

        Explore the cost of this home by adjusting the details. Changes won't be saved.
        All calculations are estimates and provided by Zillow, Inc. for informational purposes only. Actual amounts may vary.
        HOA fees may include property taxes on listings classified as Co-Ops. Contact the listing agent and/or owner for fee details.
        Mortgage interest rates are dependent on a number of factors, including credit score, down payment, and repayment length. Interest rate data provided by Zillow Group Marketplace, Inc. as of 1/1/1970 from various mortgage lenders with which we have lead or other similar arrangements; the Estimated Payment is an average of those rates.
        See how much you could borrow to make a competitive offer.

        Climate risks

        Neighborhood: 90638

        Getting around

        44 / 100
        Car-Dependent
        60 / 100
        Bikeable

        Nearby schools

        GreatSchools rating
        Schools provided by the listing agent
        • Elementary: Gardenhill
        • High: La Mirada

        Source: CRMLS. This data may not be complete. We recommend contacting the local school district to confirm school assignments for this home.

        A local agent can set up tours, give advice and negotiate with sellers.

        Browse local experts

        Similar homes

          1. Local buyer's agents are ready to help