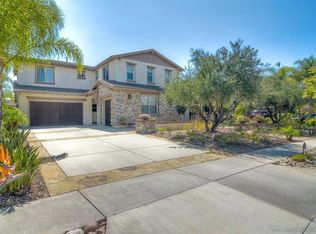
Welcome to 14481 Old Creek Road, a stunning luxury estate in the highly sought-after Stonebridge Estates. From the moment you arrive, the home sets the tone for relaxed elegance with a charming front courtyard featuring a cozy fireplace and multiple seating areas. Step through the grand entry and into soaring cathedral ceilings, crown molding, and expansive windows that flood the home with natural light and frame breathtaking views of the backyard oasis and canyon beyond. The chef’s kitchen anchors the home, equipped with premium Thermador built-in appliances, generous prep space, and seamless connection to the dining and living areas. A downstairs bedroom with an ensuite bath and French doors offers ideal flexibility for guests or multi-generational living, along with an additional downstairs room. Upstairs, the primary suite is a true retreat featuring a spacious walk-in closet and spa-inspired ensuite with an oversized shower. The backyard is the showpiece. A resort-style oasis awaits, featuring a sparkling pool and spa, waterfall elements, palm trees, a built-in BBQ, multiple seating and dining areas, and panoramic canyon views. This is Southern California outdoor living at its finest. Recent upgrades include fresh interior paint and a new pool pump and motor. This is the dream home you have been waiting for. Broker and Broker Agents do not represent or guarantee the accuracy of the square footage, permitted or unpermitted space, bd/ba count, lot size/dimensions, schools, or other information concerning the conditions or features of the property. Buyer is advised to independently verify the accuracy of all information through personal inspection & with appropriate professionals to satisfy themselves.
Sold for $2,500,000
Street View
$2,500,000
14481 Old Creek Rd, San Diego, CA 92131
5beds
4,340sqft
Single Family Residence
Built in 2006
0.38 Acres Lot
$2,605,600 Zestimate®
$576/sqft
$7,752 Estimated rent
Home value
$2,605,600
$2.48M - $2.74M
$7,752/mo
Zestimate® history
Owner options
List your home for rent
$7,752/mo
Rent Zestimate®
Find your next renter with Zillow Rental Manager. Plus, with online applications, you can quickly screen prospective tenants – for free.
$7,752/mo
Rent Zestimate®
Refinance and save
$15,956/mo
Est. payment
Refinancing to a lower rate could help reduce your monthly payments and save thousands over the life of the loan.
$15,956/mo
Est. payment
Explore your selling options
Work with a Zillow partner agent
Leverage their expertise and Zillow's premium Showcase listings to get your home seen by more buyers.
Get startedList with your own agent
Get your home in front of millions of buyers by listing it on Zillow.
Learn how to do itSell it yourself
Take full control of how buyers see your home on Zillow by listing For Sale by Owner (FSBO).
List your homeWhat's special
Sparkling pool and spaWaterfall elementsCharming front courtyardGrand entryExpansive windowsGenerous prep spacePalm trees
Zillow last checked:
Listing updated:
Listed by:
Kyndal Dejurnett DRE #01965483 858-905-1444,
Douglas Elliman of California, Inc.
Bought with:
Morgan Baiton, DRE #02140801
Douglas Elliman of California, Inc.
Source: SDMLS,MLS#: 260002077 Originating MLS: SDMLS
Originating MLS: SDMLSFacts & features
Interior
Bedrooms & bathrooms
- Bedrooms: 5
- Bathrooms: 5
- Full bathrooms: 4
- 1/2 bathrooms: 1
Heating
- Fireplace, Forced Air Unit
Cooling
- Central Forced Air
Appliances
- Included: Dryer, Pool/Spa/Equipment, Refrigerator, Washer, 6 Burner Stove, Built In Range, Double Oven, Barbecue
- Laundry: Gas & Electric Dryer HU
Features
- Flooring: Carpet, Tile
- Number of fireplaces: 4
- Fireplace features: FP in Family Room, FP in Living Room, Patio/Outdoors, Fire Pit
- Common walls with other units/homes: Detached
Interior area
- Total structure area: 4,340
- Total interior livable area: 4,340 sqft
Property
Parking
- Total spaces: 7
- Parking features: Garage
- Garage spaces: 3
Features
- Levels: 2 Story
- Patio & porch: Covered, Gazebo
- Pool features: Below Ground, Private, Waterfall
- Has spa: Yes
- Spa features: Private Below Ground, Private w/Pool
- Fencing: Full
- Has view: Yes
- View description: Evening Lights, Greenbelt, Mountains/Hills, Pool
- Frontage type: Canyon,Open Space
Lot
- Size: 0.38 Acres
Details
- Additional structures: N/K
- Parcel number: 3250810300
- Zoning: R1
- Zoning description: R1
Construction
Type & style
- Home type: SingleFamily
- Architectural style: Mediterranean/Spanish
- Property subtype: Single Family Residence
Materials
- Stucco
- Roof: Tile/Clay
Condition
- Year built: 2006
Utilities & green energy
- Sewer: Sewer Connected
- Water: Public
Community & HOA
Community
- Subdivision: SCRIPPS RANCH
HOA
- Services included: Common Area Maintenance
- HOA fee: $190 monthly
- HOA name: Stonebridge Estates
Location
- Region: San Diego
Financial & listing details
- Price per square foot: $576/sqft
- Tax assessed value: $2,366,910
- Annual tax amount: $32,517
- Date on market: 1/28/2026
- Listing terms: Cash,Conventional,FHA,VA
Price history
| Date | Event | Price |
|---|---|---|
| 5/8/2026 | Sold | $2,500,000-7.4%$576/sqft |
Source:  SDMLS #260002077 Report a problem SDMLS #260002077 Report a problem | ||
| 4/7/2026 | Pending sale | $2,699,000$622/sqft |
Source: SDMLS #260002077 Report a problem | ||
| 1/28/2026 | Listed for sale | $2,699,000+18.6%$622/sqft |
Source: SDMLS #260002077 Report a problem | ||
| 3/3/2023 | Sold | $2,275,000-1.1%$524/sqft |
Source: SDMLS #230001593 Report a problem | ||
| 2/2/2023 | Pending sale | $2,300,000$530/sqft |
Source: SDMLS #230001593 Report a problem | ||
| 1/25/2023 | Listed for sale | $2,300,000+130%$530/sqft |
Source: SDMLS #230001593 Report a problem | ||
| 8/30/2016 | Sold | $1,000,000-14.9%$230/sqft |
Source: Public Record Report a problem | ||
| 5/9/2007 | Sold | $1,175,500$271/sqft |
Source: Public Record Report a problem | ||
Public tax history
| Year | Property taxes | Tax assessment |
|---|---|---|
| 2025 | $32,517 +4.3% | $2,366,910 +2% |
| 2024 | $31,188 +41.8% | $2,320,500 +60% |
| 2023 | $21,996 +1.9% | $1,450,170 +2% |
| 2022 | $21,584 +2% | $1,421,736 +2% |
| 2021 | $21,170 +1.2% | $1,393,860 +1% |
| 2020 | $20,915 +50.1% | $1,379,569 +2% |
| 2019 | $13,934 -30.7% | $1,352,520 +2% |
| 2018 | $20,107 +2% | $1,326,000 +2% |
| 2017 | $19,711 +7.7% | $1,300,000 +8.3% |
| 2016 | $18,302 +5.1% | $1,200,000 +6.7% |
| 2015 | $17,415 +5.7% | $1,125,000 +7.1% |
| 2014 | $16,480 | $1,050,000 +27.7% |
| 2013 | -- | $822,000 |
| 2012 | -- | $822,000 -17.8% |
| 2011 | -- | $1,000,000 |
| 2010 | -- | $1,000,000 |
| 2009 | -- | $1,000,000 -16.6% |
| 2008 | -- | $1,198,746 +8.3% |
| 2007 | -- | $1,107,050 |
Find assessor info on the county website
Neighborhood: Rancho Encantado
Nearby homes
- $2,439,5005 bd4 ba5.1k sqft14493 Old Creek Rd, San Diego, CA 92131Off Market

- $2,256,1005 bd3 ba3.7k sqft14473 Old Creek Rd, San Diego, CA 92131Off Market
- $3,408,8006 bd7 ba5.7k sqft14465 Old Creek Rd, San Diego, CA 92131Off Market
- $2,253,6006 bd5 ba4.7k sqft11462 Carowind Ln, San Diego, CA 92131Off Market
- $2,234,9004 bd4 ba3.7k sqft14505 Old Creek Rd, San Diego, CA 92131Off Market
- $2,607,4005 bd4 ba5.1k sqft14474 Old Creek Rd, San Diego, CA 92131Off Market
- $2,255,3004 bd4 ba3.7k sqft11474 Carowind Ln, San Diego, CA 92131Off Market
- $2,478,0005 bd5 ba4.3k sqft14457 Old Creek Rd, San Diego, CA 92131Sold
Nearby schools
GreatSchools rating
- 8/10Morning Creek Elementary SchoolGrades: K-5Distance: 4.4 mi
- 6/10Meadowbrook Middle SchoolGrades: 6-8Distance: 3.5 mi
- 10/10Mt. Carmel High SchoolGrades: 9-12Distance: 6.2 mi
Schools provided by the listing agent
- District: Poway Unified School District
Source: SDMLS. This data may not be complete. We recommend contacting the local school district to confirm school assignments for this home.
Get a cash offer in 3 minutes
Find out how much your home could sell for in as little as 3 minutes with a no-obligation cash offer.
Estimated market value
$2,605,600
Get a cash offer in 3 minutes
Find out how much your home could sell for in as little as 3 minutes with a no-obligation cash offer.
Estimated market value
$2,605,600
- California
- San Diego County
- San Diego
- 92131
- Rancho Encantado
- 14481 Old Creek Rd
Nearby cities
Nearby neighborhoods
Nearby zip codes
Other San Diego Topics
