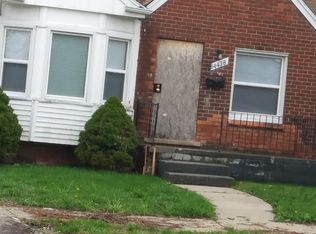
Located on Detroit's East side, near Chandler Park, this 4bed brick bungalow on a corner lot is perfectly priced for a first time homeowner or investor looking to grow their portfolio. Completely turnkey, with a large detached garage. Schedule your private tour today!
Pending
$75,000
14481 Rosemary St, Detroit, MI 48213
4beds
1,366sqft
Single Family Residence
Built in 1941
5,662 Square Feet Lot
$-- Zestimate®
$55/sqft
$-- HOA
What's special
- 29 days |
- 421 |
- 12 |
Zillow last checked:
Listing updated:
Listed by:
Katherine Hanawalt 248-396-5391,
Good Company 248-733-5811,
Jay Taylor 313-410-1149,
Good Company
Source: Realcomp II,MLS#: 20261041119
Facts & features
Interior
Bedrooms & bathrooms
- Bedrooms: 4
- Bathrooms: 2
- Full bathrooms: 1
- 1/2 bathrooms: 1
Bedroom
- Level: Entry
- Area: 110
- Dimensions: 10 X 11
Bedroom
- Level: Entry
- Area: 110
- Dimensions: 10 X 11
Bedroom
- Level: Second
- Area: 132
- Dimensions: 11 X 12
Bedroom
- Level: Second
- Area: 90
- Dimensions: 9 X 10
Other
- Level: Entry
Other
- Level: Basement
Other
- Level: Entry
- Area: 48
- Dimensions: 6 X 8
Kitchen
- Level: Entry
- Area: 81
- Dimensions: 9 X 9
Living room
- Level: Entry
- Area: 150
- Dimensions: 15 X 10
Heating
- Natural Gas, Radiant
Features
- Basement: Unfinished
- Has fireplace: No
Interior area
- Total interior livable area: 1,366 sqft
- Finished area above ground: 1,366
Property
Parking
- Total spaces: 2
- Parking features: Two Car Garage, Detached
- Garage spaces: 2
Features
- Levels: One And One Half
- Stories: 1.5
- Entry location: GroundLevelwSteps
- Pool features: None
Lot
- Size: 5,662 Square Feet
- Dimensions: 72 x 81
Details
- Parcel number: W21I009807S
- Special conditions: Short Sale No,Standard
Construction
Type & style
- Home type: SingleFamily
- Architectural style: Bungalow
- Property subtype: Single Family Residence
Materials
- Brick
- Foundation: Basement, Block
Condition
- New construction: No
- Year built: 1941
- Major remodel year: 2025
Utilities & green energy
- Sewer: Sewer At Street
- Water: Waterat Street
Community & HOA
Community
- Subdivision: TEMPLETON
HOA
- Has HOA: No
Location
- Region: Detroit
Financial & listing details
- Price per square foot: $55/sqft
- Tax assessed value: $8,934
- Annual tax amount: $2,002
- Date on market: 6/3/2026
- Cumulative days on market: 30 days
- Listing agreement: Exclusive Right To Sell
- Listing terms: Cash,Conventional,FHA,Trade 1031 Exchange,Va Loan,Warranty Deed
Estimated market value
Zestimate®
Not available
Estimated sales range
Not available
Rent Zestimate®
$1,549/mo
Price history
| Date | Event | Price |
|---|---|---|
| 7/1/2026 | Pending sale | $75,000$55/sqft |
Source: | ||
| 6/3/2026 | Listed for sale | $75,000+25%$55/sqft |
Source: | ||
| 1/26/2023 | Listing removed | -- |
Source: | ||
| 12/27/2022 | Pending sale | $60,000$44/sqft |
Source: | ||
| 11/15/2022 | Listed for sale | $60,000$44/sqft |
Source: | ||
| 10/11/2022 | Listing removed | -- |
Source: | ||
| 9/29/2022 | Listed for sale | $60,000+179.1%$44/sqft |
Source: | ||
| 5/26/2010 | Sold | $21,500+95.5%$16/sqft |
Source: Public Record Report a problem | ||
| 6/11/2007 | Sold | $11,000-88.7%$8/sqft |
Source: | ||
| 8/9/2005 | Sold | $97,000+100.5%$71/sqft |
Source: Public Record Report a problem | ||
| 10/16/2003 | Sold | $48,378$35/sqft |
Source: Public Record Report a problem | ||
Public tax history
| Year | Property taxes | Tax assessment |
|---|---|---|
| 2025 | -- | $31,800 +25.7% |
| 2024 | -- | $25,300 +16.1% |
| 2023 | -- | $21,800 +21.8% |
| 2022 | -- | $17,900 +4.7% |
| 2021 | -- | $17,100 |
| 2020 | $488 -43.4% | $17,100 +16.3% |
| 2019 | $862 | $14,700 +16.7% |
| 2018 | $862 | $12,600 +7.7% |
| 2017 | -- | $11,700 +19.4% |
| 2016 | $1,562 | $9,800 |
| 2015 | $1,562 +15.7% | $9,800 -27.4% |
| 2013 | $1,350 -13.6% | $13,498 -31.8% |
| 2010 | $1,562 | $19,790 -12% |
| 2009 | -- | $22,489 -29.2% |
| 2008 | -- | $31,779 |
| 2007 | -- | $31,779 +5.5% |
| 2005 | $368 | $30,122 +3% |
| 2004 | -- | $29,245 +99.4% |
| 2001 | $1,221 +10.1% | $14,669 +3.2% |
| 2000 | $1,109 | $14,215 |
Find assessor info on the county website
Monthly payment
Est. payment
Payment breakdown
Explore the cost of this home by adjusting the details. Changes won't be saved.Climate risks
Neighborhood: Outer Drive-Hayes
Nearby schools
GreatSchools rating
- 3/10Brewer AcademyGrades: PK-8Distance: 0.9 mi
- 4/10Denby High SchoolGrades: 9-12Distance: 0.9 mi
- $40,8003 bd1 ba816 sqft14473 Rosemary St, Detroit, MI 48213Off Market
Save 
- $300-- bd1 ba1.3k sqft14451 Rosemary St, Detroit, MI 48213Off Market
Save - $13,0005 bd1 ba920 sqft14445 Rosemary St, Detroit, MI 48213Off Market
Save - $--3 bd1 ba1k sqft14498 Kilbourne St #1, Detroit, MI 48213Off Market
Save 
- $23,2003 bd1 ba1k sqft14498 Kilbourne St, Detroit, MI 48213Off Market
Save - $66,6004 bd1 ba990 sqft14441 Rosemary St, Detroit, MI 48213Off Market
Save - $29,1002 bd1 ba1.1k sqft14701 Rosemary St, Detroit, MI 48213Off Market
Save - $26,100-- bd1 ba1k sqft14490 Kilbourne St, Detroit, MI 48213Off Market
Save
A local agent can set up tours, give advice and negotiate with sellers.
Contact agent


