Welcome to this beautiful, well-maintained home where true pride of ownership is evident throughout. Offering 3 spacious bedrooms, 3 bathrooms, and 1,984 square feet of thoughtfully designed living space, this home features a functional floor plan that maximizes every square foot. Situated on an oversized lot with stunning views, it delivers both comfort and versatility. The impressive curb appeal begins with a beautifully landscaped front yard, ample parking, a detached 1-car garage/shed. Inside, you’ll find a bright and inviting living room and separate family room, highlighted by a charming corner fireplace—perfect for cozy winter evenings. Dual-pane windows throughout provide excellent natural light and energy efficiency. The kitchen is ideal for entertaining and everyday living, offering abundant cabinetry, generous counter space, and an oversized breakfast bar—perfect for casual dining or serving guests. Open to the family room, the layout flows seamlessly to the backyard and covered patio area. The primary suite features a large walk-in closet, sliding glass door with direct access to the enclosed patio, and a private en-suite bathroom. Two additional bedrooms are generously sized and versatile for guests, office space, or hobbies. A separate indoor laundry room offers extensive storage and added convenience. The backyard is meticulously maintained and includes a large covered and enclosed patio, additional storage shed, vehicle charger and mature landscaping—ideal for relaxing or entertaining year-round. Recent upgrades include a new water heater, central air conditioning and heating, new carpet, and fresh interior and exterior paint. The home is conveniently located near schools, parks, shopping, and offers easy commuter access. Solar panels are leased; however, the seller has paid the lease in full, resulting in no monthly solar payments for the buyer. This home truly has it all—don’t miss the opportunity to own this hidden gem
Sold for $440,000
Listed by: Coldwell Banker Home Source • Kristina Vanderpool • Contact: 7606178026
Bought with: Realty ONE Group Empire
$440,000
14483 Camrose Ct, Victorville, CA 92395
3beds
1,984sqft
Single Family Residence
Built in 1971
0.31 Acres Lot
$435,800 Zestimate®
$222/sqft
$2,494 Estimated rent
Home value
$435,800
$392,000 - $479,000
$2,494/mo
Zestimate® history
Owner options
List your home for rent
$2,494/mo
Rent Zestimate®
Find your next renter with Zillow Rental Manager. Plus, with online applications, you can quickly screen prospective tenants – for free.
$2,494/mo
Rent Zestimate®
Refinance and save
$2,774/mo
Est. payment
Refinancing to a lower rate could help reduce your monthly payments and save thousands over the life of the loan.
$2,774/mo
Est. payment
Explore your selling options
Work with a Zillow partner agent
Leverage their expertise and Zillow's premium Showcase listings to get your home seen by more buyers.
Get startedList with your own agent
Get your home in front of millions of buyers by listing it on Zillow.
Learn how to do itSell it yourself
Take full control of how buyers see your home on Zillow by listing For Sale by Owner (FSBO).
List your homeWhat's special
Zillow last checked:
Listing updated:
Listed by:
Kristina Vanderpool DRE #01769834 7606178026,
Coldwell Banker Home Source
Bought with:
Linda Pennington, DRE #01308541
Realty ONE Group Empire
Source: CRMLS,MLS#: HD26009462 Originating MLS: California Regional MLS
Originating MLS: California Regional MLSFacts & features
Interior
Bedrooms & bathrooms
- Bedrooms: 3
- Bathrooms: 3
- Full bathrooms: 2
- 1/2 bathrooms: 1
- Main level bathrooms: 3
- Main level bedrooms: 3
Rooms
- Room types: Family Room, Laundry, Living Room, Primary Bedroom, Workshop, Dining Room
Primary bedroom
- Features: Primary Suite
Bathroom
- Features: Bathtub
Kitchen
- Features: Kitchen/Family Room Combo
Heating
- Central, ENERGY STAR Qualified Equipment
Cooling
- Central Air, ENERGY STAR Qualified Equipment
Appliances
- Included: Double Oven, Dishwasher, Disposal, Microwave, Refrigerator, Water Heater, Dryer, Washer
- Laundry: Inside, Laundry Room
Features
- Separate/Formal Dining Room, Storage, Primary Suite, Workshop
- Doors: Double Door Entry
- Windows: Double Pane Windows
- Has fireplace: Yes
- Fireplace features: Family Room
- Common walls with other units/homes: No Common Walls
Interior area
- Total interior livable area: 1,984 sqft
Property
Parking
- Total spaces: 2
- Parking features: Garage - Attached
- Attached garage spaces: 2
Features
- Levels: One
- Stories: 1
- Entry location: ground
- Patio & porch: Enclosed, Porch
- Pool features: None
- Spa features: None
- Has view: Yes
- View description: Desert, Neighborhood
Lot
- Size: 0.31 Acres
- Features: Landscaped, Sprinkler System
Details
- Additional structures: Second Garage, Shed(s)
- Parcel number: 0480071060000
- Special conditions: Standard
Construction
Type & style
- Home type: SingleFamily
- Property subtype: Single Family Residence
Materials
- Foundation: Slab
- Roof: Tile
Condition
- Turnkey
- New construction: No
- Year built: 1971
Utilities & green energy
- Electric: Item220VoltsinGarage
- Sewer: Public Sewer
- Water: Public
- Utilities for property: Sewer Connected
Community & HOA
Community
- Features: Suburban, Sidewalks
- Security: Security System, Carbon Monoxide Detector(s), Smoke Detector(s)
Location
- Region: Victorville
Financial & listing details
- Price per square foot: $222/sqft
- Tax assessed value: $236,640
- Annual tax amount: $2,903
- Date on market: 1/14/2026
- Cumulative days on market: 13 days
- Listing terms: Cash,Conventional,FHA,Submit,VA Loan
Price history
| Date | Event | Price |
|---|---|---|
| 2/24/2026 | Sold | $440,000$222/sqft |
Source:  CRMLS #HD26009462 Report a problem CRMLS #HD26009462 Report a problem | ||
| 1/27/2026 | Pending sale | $440,000$222/sqft |
Source: CRMLS #HD26009462 Report a problem | ||
| 1/15/2026 | Listed for sale | $440,000$222/sqft |
Source: CRMLS #HD26009462 Report a problem | ||
Public tax history
| Year | Property taxes | Tax assessment |
|---|---|---|
| 2025 | $2,903 +6.9% | $236,640 +2% |
| 2024 | $2,715 +1% | $232,000 +2% |
| 2023 | $2,687 +1.8% | $227,451 +2% |
| 2022 | $2,640 +1.9% | $222,991 +2% |
| 2021 | $2,590 +1.8% | $218,619 +1% |
| 2020 | $2,544 +1.8% | $216,377 +2% |
| 2019 | $2,500 +87.9% | $212,134 +2% |
| 2018 | $1,331 -46% | $207,974 +7.5% |
| 2017 | $2,462 | $193,400 +8% |
| 2016 | $2,462 +8.4% | $179,000 +8.5% |
| 2015 | $2,272 +11.1% | $165,000 +24.9% |
| 2014 | $2,045 | $132,100 +15.1% |
| 2013 | -- | $114,800 |
| 2012 | -- | $114,800 |
| 2011 | -- | $114,800 |
| 2010 | -- | $114,800 -15% |
| 2009 | -- | $135,000 -25.1% |
| 2008 | -- | $180,155 +2% |
| 2007 | -- | $176,623 +2% |
| 2006 | -- | $173,160 +2% |
| 2005 | -- | $169,765 +2% |
| 2004 | -- | $166,436 +55.3% |
| 2003 | -- | $107,141 |
| 2002 | -- | $107,141 |
| 2001 | -- | $107,141 |
| 2000 | -- | $107,141 |
Find assessor info on the county website
Neighborhood: 92395
Nearby homes
- $392,3003 bd2 ba1.6k sqft14477 Camrose Ct, Victorville, CA 92395Off Market
- $469,1003 bd3 ba1.6k sqft14478 Camrose Ct, Victorville, CA 92395Off Market
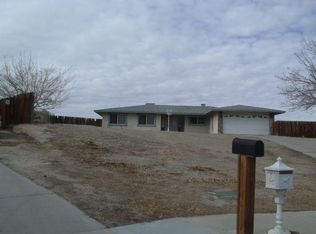
- $394,8003 bd2 ba1.7k sqft14378 Montecito Dr, Victorville, CA 92395Off Market
- $411,3003 bd3 ba1.7k sqft14472 Camrose Ct, Victorville, CA 92395Off Market
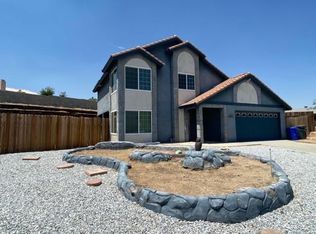
- $424,5003 bd2 ba2k sqft14390 Montecito Dr, Victorville, CA 92395Off Market
- $391,3003 bd2 ba1.7k sqft14356 Montecito Dr, Victorville, CA 92395Off Market
- $351,7003.75 Acres14402 Montecito Dr, Victorville, CA 92395Off Market
- $395,0003 bd2 ba1.5k sqft14344 Montecito Dr, Victorville, CA 92395Sold
Nearby schools
GreatSchools rating
- 3/10Green Tree East Elementary SchoolGrades: K-6Distance: 0.3 mi
- 3/10Lakeview Leadership AcademyGrades: 7-12Distance: 2.5 mi
- 3/10Victor Valley High SchoolGrades: 9-12Distance: 1.5 mi
Get a cash offer in 3 minutes
Find out how much your home could sell for in as little as 3 minutes with a no-obligation cash offer.
Estimated market value
$435,800
Get a cash offer in 3 minutes
Find out how much your home could sell for in as little as 3 minutes with a no-obligation cash offer.
Estimated market value
$435,800
- California
- San Bernardino County
- Victorville
- 92395
- 14483 Camrose Ct
Nearby cities
Nearby zip codes
Other Victorville Topics
