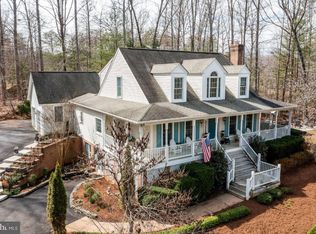
When a Realtor calls a home one of their personal favorites, you know it’s time to sit up and pay attention! This one-of-a-kind, custom-built masterpiece stands in a class of its own—offering bespoke craftsmanship, elevated architectural details, and everyday comforts you simply won't find in a standard new spec build. Situated on a sprawling 2.6-acre lot in Phase 3 of desirable Rillhurst Estates, this home also comes with rare perks: exclusive Phase 3 privileges giving you direct access to lake Rillhurst and tot playground! From the moment you arrive, incredible curb appeal welcomes you with dramatic stonework, tailored landscaping, eye-catching rooflines, a stone retaining wall, and an expansive paved driveway. Step inside the large, inviting foyer to experience an open floor plan bathed in natural light and built for effortless entertaining. The focal point of the main living area features a magnificent stone fireplace flanked by custom built-in bookcases, with double glass French doors leading directly into a private home office. At the heart of the home is a true chef’s gourmet kitchen, complete with top-of-the-line appliances, crisp white cabinetry, custom tile, and a spacious bar built for gathering. Thoughtfully Designed Main-Level Layout: Primary Suite: Privately positioned on its own wing for maximum peace and solitude. Guest Wing: Two additional spacious bedrooms set in their own dedicated corner with a full bath. Designer Laundry Room: Upgraded with custom tile, built-in cabinets, and a utility sink—making chore day an absolute pleasure! Bonus Space & Outdoor Living: Situated over the massive 3-car garage, the finished upper level offers dynamic flexibility for a huge rec room, media space, home gym, or an additional guest bedroom suite. Outdoors, enjoy your expansive 2.6 acres of private acreage alongside exclusive community recreation right down the road. Custom quality, premier lot location, and top-tier neighborhood privileges come together here to create a lifestyle like no other. Schedule your private tour today!
Sold for $869,900
$869,900
14484 Alphin Ln, Culpeper, VA 22701
4beds
2,977sqft
Single Family Residence
Built in 2019
2.61 Acres Lot
$871,100 Zestimate®
$292/sqft
$4,097 Estimated rent
Home value
$871,100
$828,000 - $915,000
$4,097/mo
Zestimate® history
Owner options
List your home for rent
$4,097/mo
Rent Zestimate®
Find your next renter with Zillow Rental Manager. Plus, with online applications, you can quickly screen prospective tenants – for free.
$4,097/mo
Rent Zestimate®
Refinance and save
$5,629/mo
Est. payment
Refinancing to a lower rate could help reduce your monthly payments and save thousands over the life of the loan.
$5,629/mo
Est. payment
Explore your selling options
Work with a Zillow partner agent
Leverage their expertise and Zillow's premium Showcase listings to get your home seen by more buyers.
Get startedList with your own agent
Get your home in front of millions of buyers by listing it on Zillow.
Learn how to do itSell it yourself
Take full control of how buyers see your home on Zillow by listing For Sale by Owner (FSBO).
List your homeWhat's special
Magnificent stone fireplaceStone retaining wallIncredible curb appealTailored landscapingLarge inviting foyerTop-of-the-line appliancesExpansive paved driveway
Zillow last checked:
Listing updated:
Listed by:
Candice Southard 540-718-7328,
RE/MAX Gateway
Bought with:
Kelly Duckett-Corbin, 0225091776
RE/MAX Gateway
Source: Bright MLS,MLS#: VACU2014692
Facts & features
Interior
Bedrooms & bathrooms
- Bedrooms: 4
- Bathrooms: 3
- Full bathrooms: 3
- Main level bathrooms: 3
- Main level bedrooms: 4
Rooms
- Room types: Dining Room, Primary Bedroom, Bedroom 2, Bedroom 3, Kitchen, Basement, Great Room, Laundry, Office, Utility Room, Bathroom 2, Bonus Room, Primary Bathroom
Primary bedroom
- Features: Flooring - Carpet, Ceiling Fan(s)
- Level: Main
Bedroom 2
- Features: Flooring - Carpet
- Level: Main
Bedroom 3
- Features: Flooring - Carpet
- Level: Main
Primary bathroom
- Features: Flooring - Tile/Brick
- Level: Main
Bathroom 2
- Level: Main
Basement
- Level: Lower
Bonus room
- Features: Flooring - Carpet
- Level: Upper
Dining room
- Features: Flooring - HardWood
- Level: Main
Great room
- Features: Fireplace - Gas, Recessed Lighting, Built-in Features
- Level: Main
Kitchen
- Features: Granite Counters, Crown Molding, Flooring - HardWood, Kitchen - Propane Cooking, Recessed Lighting, Pantry
- Level: Main
Laundry
- Level: Main
Office
- Features: Flooring - HardWood
- Level: Main
Utility room
- Level: Lower
Heating
- Heat Pump, Zoned, Propane
Cooling
- Central Air, Heat Pump, Zoned, Ductless, Electric
Appliances
- Included: Microwave, Dishwasher, Dryer, Washer, Refrigerator, Ice Maker, Oven, Cooktop, Water Treat System, Gas Water Heater
- Laundry: Main Level, Washer In Unit, Dryer In Unit, Laundry Room
Features
- Ceiling Fan(s), Soaking Tub, Bathroom - Stall Shower, Bathroom - Walk-In Shower, Breakfast Area, Built-in Features, Dining Area, Entry Level Bedroom, Family Room Off Kitchen, Open Floorplan, Kitchen - Gourmet, Pantry, Recessed Lighting, Upgraded Countertops, Walk-In Closet(s)
- Flooring: Ceramic Tile, Carpet, Hardwood, Wood
- Doors: Double Entry, French Doors, Insulated, Storm Door(s)
- Windows: Screens, Vinyl Clad, Transom, Window Treatments
- Basement: Unfinished,Rear Entrance,Walk-Out Access,Windows
- Number of fireplaces: 1
- Fireplace features: Gas/Propane, Mantel(s), Stone
Interior area
- Total structure area: 2,977
- Total interior livable area: 2,977 sqft
- Finished area above ground: 2,977
- Finished area below ground: 0
Property
Parking
- Total spaces: 8
- Parking features: Garage Door Opener, Oversized, Driveway, Attached
- Attached garage spaces: 3
- Uncovered spaces: 5
Accessibility
- Accessibility features: None
Features
- Levels: Three
- Stories: 3
- Patio & porch: Porch, Patio, Enclosed, Deck
- Exterior features: Extensive Hardscape, Lighting, Rain Gutters, Sidewalks, Stone Retaining Walls
- Pool features: None
- Spa features: Hot Tub
- Has view: Yes
- View description: Garden
Lot
- Size: 2.61 Acres
- Features: Backs to Trees, Front Yard, Landscaped
Details
- Additional structures: Above Grade, Below Grade
- Parcel number: 38F 3 73
- Zoning: R1
- Special conditions: Standard
Construction
Type & style
- Home type: SingleFamily
- Architectural style: Ranch/Rambler
- Property subtype: Single Family Residence
Materials
- Stone, Vinyl Siding
- Foundation: Stone, Concrete Perimeter
- Roof: Architectural Shingle,Metal
Condition
- Excellent
- New construction: No
- Year built: 2019
Details
- Builder model: The Lucy Model
- Builder name: Westco Builders
Utilities & green energy
- Sewer: On Site Septic, Septic = # of BR
- Water: Well
- Utilities for property: Cable
Community & HOA
Community
- Subdivision: Rillhurst Estates
HOA
- Has HOA: Yes
- Amenities included: Lake, Tot Lots/Playground
- Services included: Common Area Maintenance
- HOA fee: $225 annually
- HOA name: RILLHURST ESTATES HOA
Location
- Region: Culpeper
Financial & listing details
- Price per square foot: $292/sqft
- Tax assessed value: $789,900
- Annual tax amount: $3,397
- Date on market: 8/16/2026
- Listing agreement: Exclusive Right To Sell
- Listing terms: Cash,Conventional,VA Loan
- Inclusions: Kitchen Appliances - Washer & Dryer - Hot Tub
- Ownership: Fee Simple
Price history
| Date | Event | Price |
|---|---|---|
| 9/18/2026 | Sold | $869,900$292/sqft |
Source:  Bright MLS #VACU2014692 Report a problem Bright MLS #VACU2014692 Report a problem | ||
| 8/19/2026 | Contingent | $869,900$292/sqft |
Source: Bright MLS #VACU2014692 Report a problem | ||
| 8/16/2026 | Listed for sale | $869,900+744.6%$292/sqft |
Source: Bright MLS #VACU2014692 Report a problem | ||
| 11/2/2018 | Sold | $103,000$35/sqft |
Source: Public Record Report a problem | ||
Public tax history
| Year | Property taxes | Tax assessment |
|---|---|---|
| 2024 | $3,511 +2.2% | $747,100 |
| 2023 | $3,437 +10.8% | $747,100 +32.5% |
| 2022 | $3,101 | $563,900 |
| 2021 | $3,101 | $563,900 +9.9% |
| 2020 | -- | $513,200 +424.2% |
| 2019 | -- | $97,900 +6.4% |
| 2018 | -- | $92,000 |
| 2017 | $672 | $92,000 |
| 2016 | $672 | $92,000 |
| 2015 | $672 +10.7% | $92,000 +25.9% |
| 2014 | $607 | $73,100 -19.9% |
| 2012 | -- | $91,300 |
| 2011 | -- | $91,300 -8% |
| 2010 | -- | $99,200 |
| 2009 | -- | $99,200 -7.6% |
| 2008 | -- | $107,400 |
| 2006 | -- | $107,400 +106.1% |
| 2005 | -- | $52,100 |
| 2004 | -- | $52,100 |
| 2003 | -- | $52,100 +78.4% |
| 2002 | -- | $29,200 |
| 2001 | -- | $29,200 |
Find assessor info on the county website
Neighborhood: 22701
Nearby homes
- $727,0003 bd2 ba2.7k sqft14469 Alphin Ln, Culpeper, VA 22701Off Market
- $965,4003 bd4 ba3.8k sqft14453 Rillhurst Dr, Culpeper, VA 22701Off Market
- $749,0005 bd5 ba3.6k sqft8080 Lake Rillhurst Rd, Culpeper, VA 22701Sold
- $873,1005 bd5 ba3.9k sqft14511 Rillhurst Dr, Culpeper, VA 22701Off Market
- $998,9004 bd3 ba5.8k sqft14419 Old Strother Ln, Culpeper, VA 22701Off Market
- $665,5004 bd2 ba2.7k sqft8067 Kathleene Ct, Culpeper, VA 22701Off Market
- $163,500-- bd-- ba720 sqft8067 Kathleene Ct, Culpeper, VA 22701Off Market
- $834,6004 bd4 ba3k sqft8118 Lake Rillhurst Rd, Culpeper, VA 22701Off Market
Nearby schools
GreatSchools rating
- 7/10A G Richardson Elementary SchoolGrades: PK-5Distance: 5.9 mi
- 5/10Floyd T Binns Middle SchoolGrades: 6-8Distance: 5.8 mi
- 3/10Eastern View High SchoolGrades: 9-12Distance: 8.3 mi
Schools provided by the listing agent
- District: Culpeper County Public Schools
Source: Bright MLS. This data may not be complete. We recommend contacting the local school district to confirm school assignments for this home.
Get a cash offer in 3 minutes
Find out how much your home could sell for in as little as 3 minutes with a no-obligation cash offer.
Estimated market value
$871,100
Get a cash offer in 3 minutes
Find out how much your home could sell for in as little as 3 minutes with a no-obligation cash offer.
Estimated market value
$871,100
- Virginia
- Culpeper County
- Culpeper
- 22701
- 14484 Alphin Ln
