Welcome to this exceptional home in the Evergreen School District, offering space, versatility and amenities for everyone! Built in 2000, this property features a main-floor primary suite with private bath, along with a spacious living room and kitchen combination highlighted by vaulted ceilings. All appliances stay, and a formal dining room provides the perfect setting for entertaining. Upstairs you'll find two additional bedrooms, a full bath and a 17x11 bonus room. The finished basement adds even more living space with a 30x19 family room, 16x11 bonus area and an 11x11 office featuring a unique secret panic room! Outside, the 60x24 detached garage provides abundant storage plus an attached guest house complete with bedroom, living area, kitchen and full bath—perfect for guests, extended family or additional possibilities. The stocked pond provides year-round enjoyment, whether you're fishing, relaxing or simply enjoying the peaceful setting. This is truly a property that offers more than meets the eye!
For sale
$450,000
14485 County Road 2, Swanton, OH 43558
3beds
2,027sqft
Single Family Residence
Built in 2000
2.61 Acres Lot
$-- Zestimate®
$222/sqft
$-- HOA
What's special
- 17 days
- 2,714
- 184
Zillow last checked:
Listing updated:
Listed by:
Mary J. Fischer 419-351-4484,
Oak Valley. Ltd.
Source: NORIS,MLS#: 10012268
Facts & features
Interior
Bedrooms & bathrooms
- Bedrooms: 3
- Bathrooms: 3
- Full bathrooms: 2
- 1/2 bathrooms: 1
Bedroom 2
- Description: carpet
- Features: Ceiling Fan(s)
- Level: Upper
- Dimensions: 12 x 11
Bedroom 3
- Description: carpet
- Features: Ceiling Fan(s)
- Level: Upper
- Dimensions: 12 x 12
Other
- Description: carpet
- Level: Main
- Dimensions: 15 x 13
Bonus room
- Description: carpet
- Level: Upper
- Dimensions: 17 x 11
Bonus room
- Description: Carpet
- Level: Lower
- Dimensions: 16 x 11
Dining room
- Description: Tile flooring & Carpet
- Features: Crown Molding
- Level: Main
- Dimensions: 13 x 11
Family room
- Description: carpet
- Level: Lower
- Dimensions: 30 x 19
Kitchen
- Description: Tile flooring
- Level: Main
- Dimensions: 117 x 10
Living room
- Description: Carpet
- Features: Vaulted Ceiling(s)
- Level: Main
- Dimensions: 19 x 17
Office
- Description: Carpet
- Level: Lower
- Dimensions: 11 x 11
Utility room
- Description: Tile flooring
- Level: Main
- Dimensions: 6 x 5
Heating
- Forced Air, Propane
Cooling
- Central Air
Appliances
- Included: Dishwasher, Microwave, Dryer, Electric Oven, Electric Range, Refrigerator, Washer
- Laundry: Main Level
Features
- Ceiling Fan(s), Eat-in Kitchen, Entrance Foyer, Primary Bathroom, Separate Shower, Storage, Walk-In Closet(s)
- Flooring: Carpet, Tile
- Basement: Concrete,Finished,Sump Pump
- Has fireplace: No
- Common walls with other units/homes: No Common Walls
Interior area
- Total structure area: 2,027
- Total interior livable area: 2,027 sqft
- Finished area below ground: 1,292
Video & virtual tour
Property
Parking
- Total spaces: 6
- Parking features: Concrete, Additional Parking, Attached Garage, Detached Garage, Garage Door Opener
- Garage spaces: 2
Features
- Patio & porch: Rear Patio, Front Porch, Deck
- Exterior features: Fire Pit
- Has view: Yes
- View description: Water
- Has water view: Yes
- Water view: Water
- Waterfront features: Pond
Lot
- Size: 2.61 Acres
- Dimensions: 650x175
Details
- Additional structures: Guest House, Workshop
- Parcel number: 0100153202.000
Construction
Type & style
- Home type: SingleFamily
- Architectural style: Traditional
- Property subtype: Single Family Residence
Materials
- Vinyl Siding
- Roof: Shingle
Condition
- New construction: No
- Year built: 2000
Utilities & green energy
- Electric: Circuit Breakers
- Sewer: Septic Tank
- Water: Public
- Utilities for property: Electricity Connected, Water Connected, Propane
Community & HOA
Community
- Subdivision: None
HOA
- Has HOA: No
Location
- Region: Swanton
Financial & listing details
- Price per square foot: $222/sqft
- Tax assessed value: $310,100
- Annual tax amount: $3,965
- Date on market: 9/5/2026
- Listing terms: Cash,Conventional
- Electric utility on property: Yes
- Road surface type: Asphalt
Estimated market value
Not available
Estimated sales range
Not available
$2,559/mo
Price history
| Date | Event | Price |
|---|---|---|
| 9/5/2026 | Listed for sale | $450,000+1328.6%$222/sqft |
Source: NORIS #10012268 Report a problem | ||
| 3/28/2000 | Sold | $31,500$16/sqft |
Source: Public Record Report a problem | ||
Public tax history
| Year | Property taxes | Tax assessment |
|---|---|---|
| 2025 | $3,965 -0.4% | $108,540 |
| 2024 | $3,980 +0.2% | $108,540 |
| 2023 | $3,973 -6.7% | $108,540 +15.6% |
| 2022 | $4,260 +1.7% | $93,910 |
| 2021 | $4,187 +0.8% | $93,910 |
| 2020 | $4,153 +16.1% | $93,910 +14.4% |
| 2019 | $3,578 -0.3% | $82,080 |
| 2018 | $3,588 +2.3% | $82,080 |
| 2017 | $3,509 +13.2% | $82,080 +13% |
| 2016 | $3,101 +11.2% | $72,660 |
| 2015 | $2,789 -0.7% | $72,660 |
| 2014 | $2,807 -5.1% | $72,660 +1.1% |
| 2013 | $2,958 0% | $71,860 |
| 2012 | $2,959 -0.3% | $71,860 |
| 2011 | $2,968 -12.7% | $71,860 -12.6% |
| 2010 | $3,399 -1.2% | $82,190 |
| 2009 | $3,439 +0.9% | $82,190 |
| 2008 | $3,410 -1.1% | $82,190 +0.6% |
| 2007 | $3,447 | $81,660 |
| 2006 | -- | -- |
| 2005 | -- | -- |
| 2004 | -- | -- |
| 2003 | -- | -- |
| 2002 | -- | -- |
Find assessor info on the county website
Monthly payment
Est. payment
Payment breakdown
Explore the cost of this home by adjusting the details. Changes won't be saved.Climate risks
Neighborhood: 43558
Nearby schools
Schools provided by the listing agent
- Elementary: Evergreen
- Middle: Evergreen
- High: Evergreen
Source: NORIS. This data may not be complete. We recommend contacting the local school district to confirm school assignments for this home.

Similar homes
- $474,9003 bd2 ba2.1k sqft412 N Schwamberger Rd, Holland, OH 43528For Sale
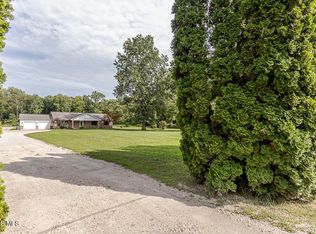 MLS ID #10012848, Christopher Valentine, Serenity Realty LLC. NORIS
 - $385,0004 bd1 ba1.7k sqft14205 Old State Line Rd, Swanton, OH 43558For Sale
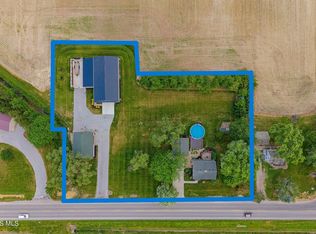 MLS ID #10012676, Kendrick Lee Taylor, Xsell Realty. NORIS
 - $324,9003 bd1 ba1.2k sqft900 N Berkey Southern Rd, Swanton, OH 43558For Sale
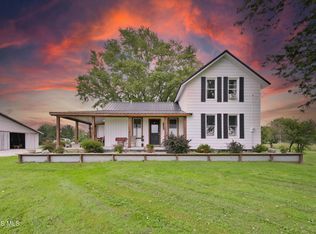 MLS ID #10012865, Carson R Helminiak, Key Realty LTD. NORIS
 - $419,9004 bd2 ba2.7k sqft4481 County Rd S, Metamora, OH 43540For Sale
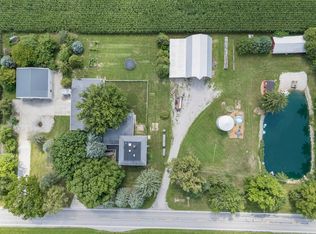 MLS ID #10012253, Garrett Luhring, The Danberry Co.. NORIS
