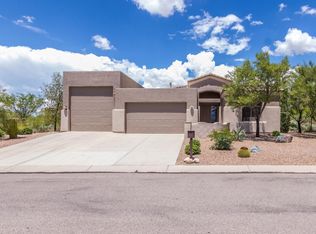
Nestled in a tranquil desert setting, this exceptional AF Sterling-built home blends luxury, comfort, and modern convenience. With 4 spacious bedrooms and 2.5 bathrooms, the open floor plan features 10-foot ceilings and 20'' Italian porcelain tile throughout, complemented by plush carpet in the bedrooms. Skylights fill the space with natural light, while the family room boasts a cozy gas fireplace with built-ins. The chef's kitchen is outfitted with granite countertops, a gas cooktop, stainless steel appliances, and 42'' maple cabinetry.
The primary suite is a serene retreat, with an updated bath offering a separate soaking tub, tiled shower, dual vanities, and a walk-in closet. The split bedroom layout ensures privacy, while the home's thoughtful design promotes a comfortable flow. This property includes modern conveniences such as home automation, with a wall-mounted 6U rack with a power supply which simplifies whole home networking. The included patch panel has connections across the house, including to a high-quality Wi-Fi access point near the center of the home, making networking easy and efficient. In addition, smart thermostats and custom ceiling fans maintain optimal comfort year-round.
Energy efficiency is at the forefront, with a fully owned 8.6 KW solar system and two Lennox HVAC units, installed in 2023. The 2x6 construction further contributes to its insulation and overall energy efficiency. Additional features include a hot water circulation pump, a water softener, and a reverse osmosis system, ensuring clean and pure water. The extended 3-car garage includes a stunning metal patina door, and security is enhanced by exterior cameras at the pool and a doorbell camera.
The backyard is an oasis with a Pebble Tec pool and waterfall and a Kiva fireplace with banco seating. A covered patio, playground equipment, solar screens, and artificial grass complete the outdoor space, offering beauty and low maintenance. Surrounded by natural desert and fruit trees, including orange, clementine, pomegranate, lemon, lime, and grapevines, this home provides a tranquil retreat that is as beautiful as it is functional.
This extraordinary property is a rare find, offering a perfect balance of elegance, technology, and outdoor enjoyment. With its spacious design, luxurious finishes, and energy efficient features, it is truly a place to call home. Schedule a showing today to experience the exceptional quality and comfort this home has to offer.
Sold for $635,000
$635,000
14485 E Yellow Sage Ln, Vail, AZ 85641
4beds
2,868sqft
Single Family Residence
Built in 2005
0.47 Acres Lot
$619,500 Zestimate®
$221/sqft
$2,725 Estimated rent
Home value
$619,500
$564,000 - $681,000
$2,725/mo
Zestimate® history
Owner options
List your home for rent
$2,725/mo
Rent Zestimate®
Find your next renter with Zillow Rental Manager. Plus, with online applications, you can quickly screen prospective tenants – for free.
$2,725/mo
Rent Zestimate®
Refinance and save
$3,831/mo
Est. payment
Refinancing to a lower rate could help reduce your monthly payments and save thousands over the life of the loan.
$3,831/mo
Est. payment
Explore your selling options
Work with a Zillow partner agent
Leverage their expertise and Zillow's premium Showcase listings to get your home seen by more buyers.
Get startedList with your own agent
Get your home in front of millions of buyers by listing it on Zillow.
Learn how to do itSell it yourself
Take full control of how buyers see your home on Zillow by listing For Sale by Owner (FSBO).
List your homeWhat's special
Pebble tec poolCovered patioKiva fireplaceCozy gas fireplaceOpen floor planSplit bedroom layoutThoughtful design
Zillow last checked:
Listing updated:
Listed by:
Alyssa A Kokot,
Coldwell Banker Realty
Bought with:
Long Realty
Source: MLS of Southern Arizona,MLS#: 22500814
Facts & features
Interior
Bedrooms & bathrooms
- Bedrooms: 4
- Bathrooms: 3
- Full bathrooms: 2
- 1/2 bathrooms: 1
Heating
- Heat Pump
Cooling
- Central Air, Heat Pump
Appliances
- Included: Dishwasher, Disposal, Lazy Susan, Reverse Osmosis, Convection Oven, Gas Cooktop, Gas Oven, Microwave, Water Softener, Water Purifier
- Laundry: Laundry Room, Gas Dryer Hookup, Electric Dryer Hookup
Features
- Kitchen Island, Walk-In Closet(s), High Ceilings
- Flooring: Carpet, Ceramic Tile
- Windows: Skylight(s), Double Pane Windows, Solar Screens
- Number of fireplaces: 1
- Fireplace features: Gas, Wood Burning, Family Room, Patio
Interior area
- Total structure area: 2,868
- Total interior livable area: 2,868 sqft
Property
Parking
- Total spaces: 3
- Parking features: Garage Door Opener, Oversized
- Attached garage spaces: 3
Accessibility
- Accessibility features: None
Features
- Levels: One
- Stories: 1
- Patio & porch: Covered
- Exterior features: Play Equipment
- Spa features: None
- Fencing: Block
- Has view: Yes
- View description: Mountain(s), Residential
Lot
- Size: 0.47 Acres
- Features: Decorative Gravel, Shrubs, Sprinklers In Front, Subdivided, Borders Common Area, North/South Exposure, Waterfall, Pond on Lot
Details
- Parcel number: 305902260
- Zoning: Vail - GR1
- Special conditions: None
- Other equipment: Satellite Dish
Construction
Type & style
- Home type: SingleFamily
- Architectural style: Contemporary
- Property subtype: Single Family Residence
Materials
- Frame - Stucco
- Roof: Tile,Built-Up - Reflect
Condition
- Year built: 2005
Utilities & green energy
- Sewer: Sewer Connected
Green energy
- Energy generation: Solar
Community & HOA
Community
- Features: Paved Street
- Security: Prewired, Smoke Detector(s), Closed Circuit Camera(s), Carbon Monoxide Detector(s)
- Subdivision: Loma Alta (1-89)
HOA
- Has HOA: Yes
- Amenities included: None
- Services included: Common Area Maint
- HOA fee: $28 monthly
Location
- Region: Vail
Financial & listing details
- Price per square foot: $221/sqft
- Tax assessed value: $525,315
- Annual tax amount: $5,882
- Date on market: 1/9/2025
- Cumulative days on market: 1 day
- Listing terms: VA Loan,Conventional,Cash
- Road surface type: Paved
Price history
| Date | Event | Price |
|---|---|---|
| 1/31/2025 | Sold | $635,000-1.6%$221/sqft |
Source:  MLS of Southern Arizona #22500814 Report a problem MLS of Southern Arizona #22500814 Report a problem | ||
| 1/31/2025 | Pending sale | $645,000$225/sqft |
Source: MLS of Southern Arizona #22500814 Report a problem | ||
| 1/10/2025 | Contingent | $645,000$225/sqft |
Source: MLS of Southern Arizona #22500814 Report a problem | ||
| 1/9/2025 | Listed for sale | $645,000+2.4%$225/sqft |
Source: MLS of Southern Arizona #22500814 Report a problem | ||
| 9/24/2021 | Sold | $630,000-0.4%$220/sqft |
Source: MLS of Southern Arizona #22120769 Report a problem | ||
| 9/22/2021 | Pending sale | $632,500$221/sqft |
Source: MLS of Southern Arizona #22120769 Report a problem | ||
| 8/17/2021 | Contingent | $632,500$221/sqft |
Source: MLS of Southern Arizona #22120769 Report a problem | ||
| 8/12/2021 | Listed for sale | $632,500+26.5%$221/sqft |
Source: MLS of Southern Arizona #22120769 Report a problem | ||
| 5/26/2008 | Listing removed | $499,810$174/sqft |
Source: NCI #20815515 Report a problem | ||
| 5/19/2008 | Listed for sale | $499,810+35.8%$174/sqft |
Source: NCI #20815515 Report a problem | ||
| 12/16/2005 | Sold | $368,054$128/sqft |
Source: Public Record Report a problem | ||
Public tax history
| Year | Property taxes | Tax assessment |
|---|---|---|
| 2026 | $6,310 +7.3% | $52,532 -4.5% |
| 2025 | $5,883 +2.1% | $55,011 +2.1% |
| 2024 | $5,759 +5.7% | $53,874 +17.4% |
| 2023 | $5,449 -2% | $45,907 +22.6% |
| 2022 | $5,558 +1.4% | $37,446 +6% |
| 2021 | $5,478 -1.8% | $35,334 +2.6% |
| 2020 | $5,581 | $34,442 +2% |
| 2019 | $5,581 +6.6% | $33,755 +10.3% |
| 2018 | $5,234 +2.7% | $30,595 |
| 2017 | $5,098 +7.8% | $30,595 +5% |
| 2016 | $4,730 +3.8% | $29,138 +5% |
| 2015 | $4,558 | $27,751 |
| 2014 | -- | -- |
| 2013 | -- | $250,552 |
| 2012 | -- | -- |
| 2011 | -- | -- |
| 2010 | -- | -- |
| 2009 | -- | -- |
| 2007 | -- | -- |
| 2006 | -- | -- |
| 2005 | -- | -- |
Find assessor info on the county website
Neighborhood: 85641
Nearby homes
- $557,2003 bd2 ba2k sqft14501 E Yellow Sage Ln, Vail, AZ 85641Off Market
- $471,100-- bd2 ba2k sqft10536 S Coyote Melon Loop, Vail, AZ 85641Off Market
- $693,3004 bd3 ba2.8k sqft10540 S Coyote Melon Loop, Vail, AZ 85641Off Market

- $--4 bd2 ba2.6k sqft14494 E Yellow Sage Ln, Vail, AZ 85641Off Market
- $729,700-- bd3 ba3.3k sqft14447 E Yellow Sage Ln, Vail, AZ 85641Off Market
- $665,6004 bd3 ba2.8k sqft14478 E Yellow Sage Ln, Vail, AZ 85641Off Market
- $631,0004 bd3 ba2.6k sqft14523 E Yellow Sage Ln, Vail, AZ 85641Off Market
- $670,000-- bd3 ba2.8k sqft10544 S Coyote Melon Loop, Vail, AZ 85641Off Market
Nearby schools
GreatSchools rating
- 9/10Ocotillo Ridge Elementary SchoolGrades: PK-5Distance: 1.1 mi
- 5/10Old Vail Middle SchoolGrades: 6-8Distance: 1.7 mi
- 7/10Cienega High SchoolGrades: 9-12Distance: 2.2 mi
Schools provided by the listing agent
- Elementary: Ocotillo Ridge
- Middle: Old Vail
- High: Cienega
Source: MLS of Southern Arizona. This data may not be complete. We recommend contacting the local school district to confirm school assignments for this home.
Get a cash offer in 3 minutes
Find out how much your home could sell for in as little as 3 minutes with a no-obligation cash offer.
Estimated market value
$619,500
Get a cash offer in 3 minutes
Find out how much your home could sell for in as little as 3 minutes with a no-obligation cash offer.
Estimated market value
$619,500
- Arizona
- Pima County
- Vail
- 85641
- 14485 E Yellow Sage Ln