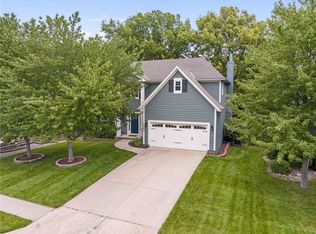
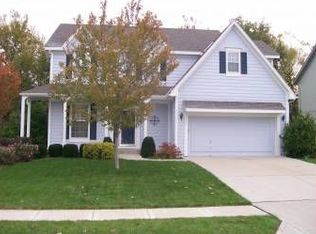
Located in the highly desirable Blue Valley School District, this move-in-ready home offers a sense of space and privacy that is hard to find. Open green space across the street creates a pleasant front view, while the expansive backyard is framed by a mature tree line.
Inside, new flooring runs throughout the main level, where neutral tones and freshly painted kitchen cabinets create a bright, updated feel. The spacious kitchen features a large center island with plenty of room for meal prep, casual dining, and gathering with friends. Just beyond the kitchen, the family room feels warm and inviting with a fireplace and large windows that fill the space with natural light while overlooking the backyard.
At the front of the home, a second living area offers flexibility to fit your lifestyle. Use it as a home office, playroom, sitting room, or additional space to relax. A formal dining room completes the main level and provides a welcoming setting for holidays, celebrations, and dinners at home.
Upstairs, you will find four bedrooms, including a spacious primary suite with a private nook ideal for a home office, reading area, or quiet sitting space. The suite also includes a generous private bathroom and walk-in closet.
The finished lower level expands the living space with an updated recreation room, a light-filled fifth bedroom, and a full bathroom, making it well suited for guests, hobbies, or additional living space.
Outside, the large deck overlooks the generous backyard and tree line, creating a peaceful setting for morning coffee, outdoor meals, and evenings at home. With five bedrooms, three full bathrooms, one half bathroom, flexible living spaces, thoughtful updates, and access to Blue Valley Schools, this home is ready for its next chapter.
Sold
Zillow last checked:
Listing updated:
Bought with:
Matt Jones, BR00231114
Keller Williams Realty Partners Inc.
Source: Heartland MLS as distributed by MLS GRID,MLS#: 2628830
Price history
| Date | Event | Price |
|---|---|---|
| 9/3/2026 | Sold | -- |
Source:  Heartland MLS as distributed by MLS GRID #2628830 Report a problem Heartland MLS as distributed by MLS GRID #2628830 Report a problem | ||
| 8/3/2026 | Pending sale | $499,500$162/sqft |
Source: Heartland MLS as distributed by MLS GRID #2628830 Report a problem | ||
| 7/31/2026 | Price change | $499,500-3%$162/sqft |
Source: Heartland MLS as distributed by MLS GRID #2628830 Report a problem | ||
| 7/17/2026 | Listed for sale | $515,000+17%$167/sqft |
Source: Heartland MLS as distributed by MLS GRID #2628830 Report a problem | ||
| 6/16/2023 | Sold | -- |
Source: Heartland MLS as distributed by MLS GRID #2429413 Report a problem | ||
| 4/30/2023 | Pending sale | $440,000$143/sqft |
Source: Heartland MLS as distributed by MLS GRID #2429413 Report a problem | ||
| 4/28/2023 | Listed for sale | $440,000+46.7%$143/sqft |
Source: Heartland MLS as distributed by MLS GRID #2429413 Report a problem | ||
| 8/19/2018 | Sold | -- |
Source: Agent Provided Report a problem | ||
| 7/25/2018 | Pending sale | $299,900$97/sqft |
Source: RE/MAX Best Associates #2117056 Report a problem | ||
| 7/7/2018 | Listed for sale | $299,900+7.5%$97/sqft |
Source: RE/MAX Best Associates #2117056 Report a problem | ||
| 8/5/2016 | Sold | -- |
Source: Agent Provided Report a problem | ||
| 6/24/2016 | Pending sale | $279,000$91/sqft |
Source: Keller Williams - Overland Park #1994877 Report a problem | ||
| 6/17/2016 | Price change | $279,000-3.5%$91/sqft |
Source: Keller Williams - Overland Park #1994877 Report a problem | ||
| 6/8/2016 | Price change | $289,000-2%$94/sqft |
Source: Keller Williams - Overland Park #1994877 Report a problem | ||
| 6/4/2016 | Listed for sale | $295,000$96/sqft |
Source: Keller Williams Realty Partner #1994877 Report a problem | ||
Get a cash offer in 3 minutes
Find out how much your home could sell for in as little as 3 minutes with a no-obligation cash offer.
Estimated market value
$499,400
