Skip main navigation
Sold for $431,000
  • $431,000

    14487 Black Horse Ct, Centreville, VA 20120

    3beds
    1,140sqft
    Townhouse
    Built in 1984
    1,307 Square Feet Lot
    $497,200 Zestimate®
    $378/sqft
    $2,532 Estimated rent

    Home value

    $497,200

    $472,000 - $522,000

    $2,532/mo

    Zestimate® history
    Loading
    Loading...

    Owner options

    List your home for rent

    $2,532/mo

    Rent Zestimate®

    Find your next renter with Zillow Rental Manager. Plus, with online applications, you can quickly screen prospective tenants – for free.

    Learn more

    $2,532/mo

    Rent Zestimate®

    Refinance and save

    $2,813/mo

    Est. payment

    Refinancing to a lower rate could help reduce your monthly payments and save thousands over the life of the loan.

    See today's rates

    $2,813/mo

    Est. payment

    Explore your selling options

    Work with a Zillow partner agent

    Leverage their expertise and Zillow's premium Showcase listings to get your home seen by more buyers.

    Get started

    List with your own agent

    Get your home in front of millions of buyers by listing it on Zillow.

    Learn how to do it

    Sell it yourself

    Take full control of how buyers see your home on Zillow by listing For Sale by Owner (FSBO).

    List your home

    What's special

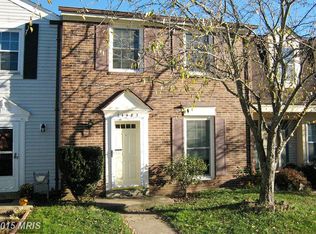
    Best home at the best price! Commuter dream, this home is conveniently located within minutes of I-66, route 28, and Braddock Road..., a short driving distance to Dulles Airport, Wegmans Towne Center Dulles Expo Center. Move-in ready, spacious 2 levels, 3 bedrooms, 1.5 baths townhome in the heart of Centreville. The home has been remodeled throughout with a new kitchen, new ceramic tile floors on the main level, new hardwood floor on the upper level, new bathrooms, and freshly painted. Community amenities include a swimming pool, tennis courts, recreation facility, walking trails, and playgrounds. This home has 2 assigned parking spaces. There is also plenty of visitor parking.

    Zillow last checked:

    Listing updated:

    Listed by:

    Kent Nguyen 703-499-2225,

    USA One Realty Corporation

    Bought with:

    Chuan Qin, 0225208592

    Samson Properties

    Source: Bright MLS,MLS#: VAFX2163254MLS Logo

    Facts & features

    Interior

    Bedrooms & bathrooms
    • Bedrooms: 3
    • Bathrooms: 2
    • Full bathrooms: 1
    • 1/2 bathrooms: 1
    • Main level bathrooms: 1
    Rooms
    • Room types: Dining Room, Primary Bedroom, Bedroom 2, Bedroom 3, Kitchen, Family Room
    Basement
    • Area: 0
    Heating
    • Central, Natural Gas
    Cooling
    • Central Air, Electric
    Appliances
    • Included: Dishwasher, Disposal, Dryer, Oven/Range - Gas, Range Hood, Washer, Refrigerator, Gas Water Heater
    • Laundry: Main Level
    Features
    • Breakfast Area, Upgraded Countertops
    • Flooring: Wood
    • Has basement: No
    • Number of fireplaces: 1
    • Fireplace features: Wood Burning
    Interior area
    • Total structure area: 1,140
    • Total interior livable area: 1,140 sqft
    • Finished area above ground: 1,140
    • Finished area below ground: 0

    Property

    Parking
    • Total spaces: 2
    • Parking features: Assigned, Parking Lot
    • Details: Assigned Parking, Assigned Space #: 29B & 30E
    Accessibility
    • Accessibility features: None
    Features
    • Levels: Two
    • Stories: 2
    • Pool features: Community
    • Fencing: Back Yard
    Lot
    • Size: 1,307 Square Feet
    • Features: Backs - Open Common Area
    Details
    • Additional structures: Above Grade, Below Grade
    • Parcel number: 0543 10 0376
    • Zoning: 312
    • Special conditions: Standard

    Construction

    Type & style
    • Home type: Townhouse
    • Architectural style: Colonial
    • Property subtype: Townhouse
    Materials
    • Vinyl Siding
    • Foundation: Slab
    Condition
    • Good
    • New construction: No
    • Year built: 1984

    Utilities & green energy

    • Sewer: Public Sewer
    • Water: Public

    Community & HOA

    Community
    • Features: Pool
    • Subdivision: Newgate
    HOA
    • Has HOA: Yes
    • Amenities included: Community Center, Pool, Tennis Court(s), Tot Lots/Playground, Basketball Court, Common Grounds
    • Services included: Common Area Maintenance, Snow Removal, Trash, Pool(s)
    • HOA fee: $86 monthly
    • HOA name: NEWGATE HOA
    Location
    • Region: Centreville

    Financial & listing details

    • Price per square foot: $378/sqft
    • Tax assessed value: $360,950
    • Annual tax amount: $4,073
    • Date on market: 2/8/2024
    • Listing agreement: Exclusive Right To Sell
    • Listing terms: Cash,Conventional,FHA,VA Loan
    • Ownership: Fee Simple

    Price history

    DateEventPrice
    8/28/2025Listing removed$2,680$2/sqft
    Source: Zillow Rentals Report a problem
    8/14/2025Listed for rent$2,680+3.1%$2/sqft
    Source: Zillow Rentals Report a problem
    4/4/2024Listing removed--
    Source: Zillow Rentals Report a problem
    3/16/2024Listed for rent$2,600$2/sqft
    Source: Zillow Rentals Report a problem
    3/14/2024Sold$431,000+6.4%$378/sqft
    Source: Bright MLS #VAFX2163254 Report a problem
    2/13/2024Pending sale$405,000$355/sqft
    Source: Bright MLS #VAFX2163254 Report a problem
    2/13/2024Listing removed--
    Source: Bright MLS #VAFX2163254 Report a problem
    2/8/2024Listed for sale$405,000+42.6%$355/sqft
    Source: Bright MLS #VAFX2163254 Report a problem
    3/19/2018Sold$284,000-2.1%$249/sqft
    Source: Public Record Report a problem
    3/9/2018Pending sale$290,000$254/sqft
    Source: Long & Foster Real Estate, Inc. #FX10157131 Report a problem
    11/25/2017Listed for sale$290,000+5.8%$254/sqft
    Source: Long & Foster Real Estate, Inc. #FX10109525 Report a problem
    6/10/2016Sold$274,000+0.6%$240/sqft
    Source: Public Record Report a problem
    4/29/2016Price change$272,500-0.9%$239/sqft
    Source: Keller Williams - Tysons - Vienna #FX9621681 Report a problem
    4/9/2016Listed for sale$274,900-10.7%$241/sqft
    Source: Keller Williams - Tysons - Vienna #FX9621681 Report a problem
    12/12/2006Sold$308,000+79.1%$270/sqft
    Source: Public Record Report a problem
    11/22/2002Sold$172,000$151/sqft
    Source: Public Record Report a problem

    Public tax history

    YearProperty taxesTax assessment
    2025$4,733 +13.2%$409,400 +13.4%
    2024$4,182 +2.7%$360,950
    2023$4,073 +9.1%$360,950 +10.6%
    2022$3,732 $326,390 +8.5%
    2021-- $300,760 +3.4%
    2020$3,443 +6.3%$290,920 +6.3%
    2019$3,240 +3.2%$273,760 +3.2%
    2018$3,140 +8.9%$265,300 +6.9%
    2017$2,882 +2%$248,230 +1.8%
    2016$2,826 +6.1%$243,920 +2.2%
    2015$2,663 +5.8%$238,650 +5.6%
    2014$2,516 $225,980 +16.4%
    2013-- $194,190 +4.7%
    2012-- $185,420
    2011-- $185,420 +9.8%
    2010-- $168,910 -7.4%
    2009-- $182,330 -32.4%
    2008-- $269,800 -5.4%
    2007-- $285,300 +99.1%
    2003-- $143,330 +16%
    2002-- $123,560 +19.6%
    2001-- $103,315
    Find assessor info on the county website

    Neighborhood: 20120

    Nearby schools

    GreatSchools rating
    Schools provided by the listing agent
    • Elementary: London Towne
    • Middle: Stone
    • High: Westfield
    • District: Fairfax County Public Schools

    Source: Bright MLS. This data may not be complete. We recommend contacting the local school district to confirm school assignments for this home.

    Get a cash offer in 3 minutes
    Find out how much your home could sell for in as little as 3 minutes with a no-obligation cash offer.
    Estimated market value
    $497,200
    Get a cash offer in 3 minutes
    Find out how much your home could sell for in as little as 3 minutes with a no-obligation cash offer.
    Estimated market value
    $497,200