OPEN HOUSE Sunday 9/7 from 1-3pm. $79,000 Price reduction in total! Must see turn key Modern Farmhouse built in 2022 and immaculately maintained! This lightly lived-in home lives like new construction, showcasing thoughtful upgrades throughout. Soaring 9-foot ceilings enhance the sense of space, while wide plank luxury flooring adds warmth and style to every room. The open-concept kitchen is as functional as it is beautiful, featuring a walk-in pantry, butler’s counter, apron-front sink, and a built-in wine fridge is perfect for effortless entertaining. The vaulted primary suite offers a peaceful retreat, complete with a spacious walk-in closet, double sink vanity, and a custom walk-in shower with a built-in shaving bench.. Central air conditioning and on-demand hot water provide year-round comfort. A main floor office offers flexible space for work or study. On the exterior enjoy the covered back patio—accessed through an oversized 8x8 sliding door, which opens to a fully fenced yard which has been enlarged approximately 250 SQ FT! A brand new hot tub valued at approximately $15,000 which comes with the home! Built by an Earth Advantage-certified builder and Energy Star qualified, this home blends quality craftsmanship with modern efficiency.
Sold
$690,000
14487 Blue Mountain Way, Oregon City, OR 97045
4beds
2,493sqft
Residential, Single Family Residence
Built in 2022
6,098 Square Feet Lot
$683,800 Zestimate®
$277/sqft
$3,637 Estimated rent
Home value
$683,800
$643,000 - $725,000
$3,637/mo
Zestimate® history
Owner options
List your home for rent
$3,637/mo
Rent Zestimate®
Find your next renter with Zillow Rental Manager. Plus, with online applications, you can quickly screen prospective tenants – for free.
$3,637/mo
Rent Zestimate®
Refinance and save
$4,238/mo
Est. payment
Refinancing to a lower rate could help reduce your monthly payments and save thousands over the life of the loan.
$4,238/mo
Est. payment
Explore your selling options
Work with a Zillow partner agent
Leverage their expertise and Zillow's premium Showcase listings to get your home seen by more buyers.
Get startedList with your own agent
Get your home in front of millions of buyers by listing it on Zillow.
Learn how to do itSell it yourself
Take full control of how buyers see your home on Zillow by listing For Sale by Owner (FSBO).
List your homeWhat's special
Fully fenced yardCovered back patioCustom walk-in showerDouble sink vanityVaulted primary suiteOpen-concept kitchenSpacious walk-in closet
Zillow last checked:
Listing updated:
Listed by:
Troy DeVries 503-688-0713,
John L. Scott Sandy
Bought with:
Rebecca Krueger, 200002224
RE/MAX Equity Group
Source: RMLS (OR),MLS#: 400446049
Facts & features
Interior
Bedrooms & bathrooms
- Bedrooms: 4
- Bathrooms: 3
- Full bathrooms: 2
- Partial bathrooms: 1
- Main level bathrooms: 1
Rooms
- Room types: Bedroom 4, Loft, Office, Bedroom 2, Bedroom 3, Dining Room, Family Room, Kitchen, Living Room, Primary Bedroom
Primary bedroom
- Features: Double Sinks, Suite, Vaulted Ceiling, Walkin Closet, Walkin Shower
- Level: Upper
- Area: 240
- Dimensions: 16 x 15
Bedroom 2
- Features: Wallto Wall Carpet
- Level: Upper
- Area: 143
- Dimensions: 13 x 11
Bedroom 3
- Features: Wallto Wall Carpet
- Level: Upper
- Area: 144
- Dimensions: 12 x 12
Bedroom 4
- Features: Wallto Wall Carpet
- Level: Upper
- Area: 120
- Dimensions: 12 x 10
Dining room
- Features: High Ceilings
- Level: Main
Kitchen
- Features: Gas Appliances, Instant Hot Water, Island, Microwave, Pantry, Butlers Pantry, E N E R G Y S T A R Qualified Appliances, Free Standing Range, High Ceilings
- Level: Main
- Area: 200
- Width: 10
Living room
- Features: Fireplace, Formal, High Ceilings
- Level: Main
- Area: 320
- Dimensions: 20 x 16
Office
- Features: High Ceilings, Wallto Wall Carpet
- Level: Main
- Area: 132
- Dimensions: 12 x 11
Heating
- ENERGY STAR Qualified Equipment, Forced Air 95 Plus, Fireplace(s)
Cooling
- Central Air
Appliances
- Included: Convection Oven, Dishwasher, Disposal, ENERGY STAR Qualified Appliances, Free-Standing Gas Range, Gas Appliances, Microwave, Range Hood, Wine Cooler, Instant Hot Water, Free-Standing Range, ENERGY STAR Qualified Water Heater, Tankless Water Heater
- Laundry: Laundry Room
Features
- Quartz, Vaulted Ceiling(s), High Ceilings, Kitchen Island, Pantry, Butlers Pantry, Formal, Double Vanity, Suite, Walk-In Closet(s), Walkin Shower
- Flooring: Wall to Wall Carpet
- Windows: Double Pane Windows, Vinyl Frames
- Number of fireplaces: 1
- Fireplace features: Gas
Interior area
- Total structure area: 2,493
- Total interior livable area: 2,493 sqft
Property
Parking
- Total spaces: 2
- Parking features: Driveway, On Street, Garage Door Opener, Attached
- Attached garage spaces: 2
- Has uncovered spaces: Yes
Features
- Stories: 2
- Patio & porch: Covered Patio, Patio, Porch
- Exterior features: Yard
- Has spa: Yes
- Spa features: Free Standing Hot Tub
Lot
- Size: 6,098 Square Feet
- Dimensions: 6154
- Features: Level, Sprinkler, SqFt 5000 to 6999
Details
- Parcel number: 05038797
Construction
Type & style
- Home type: SingleFamily
- Architectural style: Farmhouse,NW Contemporary
- Property subtype: Residential, Single Family Residence
Materials
- Cement Siding
- Roof: Composition
Condition
- Approximately
- New construction: No
- Year built: 2022
Utilities & green energy
- Gas: Gas
- Sewer: Public Sewer
- Water: Public
Community & HOA
HOA
- Has HOA: No
Location
- Region: Oregon City
Financial & listing details
- Price per square foot: $277/sqft
- Tax assessed value: $766,697
- Annual tax amount: $7,552
- Date on market: 4/23/2025
- Cumulative days on market: 147 days
- Listing terms: Cash,Conventional,FHA,VA Loan
- Road surface type: Paved
Price history
| Date | Event | Price |
|---|---|---|
| 10/14/2025 | Sold | $690,000$277/sqft |
Source:  RMLS (OR) #400446049 Report a problem RMLS (OR) #400446049 Report a problem | ||
| 9/18/2025 | Pending sale | $690,000$277/sqft |
Source: RMLS (OR) #400446049 Report a problem | ||
| 9/2/2025 | Price change | $690,000-4.2%$277/sqft |
Source: RMLS (OR) #400446049 Report a problem | ||
| 7/28/2025 | Price change | $719,900-4%$289/sqft |
Source: RMLS (OR) #400446049 Report a problem | ||
| 6/25/2025 | Price change | $749,900-1.2%$301/sqft |
Source: RMLS (OR) #400446049 Report a problem | ||
| 6/18/2025 | Price change | $759,000-1.3%$304/sqft |
Source: RMLS (OR) #400446049 Report a problem | ||
| 4/23/2025 | Listed for sale | $769,000-2.5%$308/sqft |
Source: RMLS (OR) #400446049 Report a problem | ||
| 3/9/2023 | Sold | $789,000$316/sqft |
Source: RMLS (OR) #22291695 Report a problem | ||
| 3/1/2023 | Pending sale | $789,000$316/sqft |
Source: RMLS (OR) #22291695 Report a problem | ||
| 12/29/2022 | Listed for sale | $789,000$316/sqft |
Source: RMLS (OR) #22291695 Report a problem | ||
Public tax history
| Year | Property taxes | Tax assessment |
|---|---|---|
| 2025 | $8,327 +10.2% | $415,612 +3% |
| 2024 | $7,553 +2.5% | $403,507 +3% |
| 2023 | $7,369 | $391,755 |
Find assessor info on the county website
Neighborhood: Park Place
Nearby homes
- $572,5003 bd2 ba2k sqft14500 Blue Mountain Way, Oregon City, OR 97045Off Market
- $705,8003 bd2 ba2k sqft14486 Blue Mountain Way, Oregon City, OR 97045Off Market
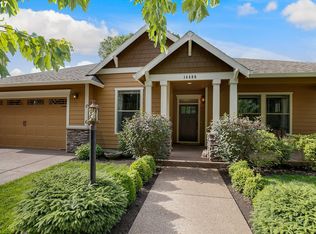
- $699,0004 bd3 ba2.3k sqft14475 Blue Mountain Way, Oregon City, OR 97045Sold

- $773,6004 bd3 ba2.3k sqft14499 Blue Mountain Way, Oregon City, OR 97045Off Market
- $684,0004 bd3 ba2.3k sqft14463 Blue Mountain Way, Oregon City, OR 97045Sold
- $659,9003 bd2 ba2.5k sqft14474 Blue Mountain Way, Oregon City, OR 97045Off Market
- $685,0004 bd3 ba2.3k sqft15975 Moss Lake Way, Oregon City, OR 97045Off Market
- $713,0004 bd3 ba2.1k sqft14427 Blue Mountain Way, Oregon City, OR 97045Sold
Nearby schools
GreatSchools rating
- 6/10Holcomb Elementary SchoolGrades: K-5Distance: 0.7 mi
- 5/10Ogden Middle SchoolGrades: 6-8Distance: 1.3 mi
- 8/10Oregon City High SchoolGrades: 9-12Distance: 3.8 mi
Schools provided by the listing agent
- Elementary: Holcomb
- Middle: Tumwata
- High: Oregon City
Source: RMLS (OR). This data may not be complete. We recommend contacting the local school district to confirm school assignments for this home.
Get a cash offer in 3 minutes
Find out how much your home could sell for in as little as 3 minutes with a no-obligation cash offer.
Estimated market value
$683,800
Get a cash offer in 3 minutes
Find out how much your home could sell for in as little as 3 minutes with a no-obligation cash offer.
Estimated market value
$683,800
- Oregon
- Clackamas County
- Oregon City
- 97045
- Park Place
- 14487 Blue Mountain Way
Nearby cities
Nearby neighborhoods
Nearby zip codes
Other Oregon City Topics
