(Builder offering $5,000 towards closing costs) Welcome to this beautifully constructed home located in the charming town of Greenwood! Every square foot of this home was thoughtfully designed to create the best living experience possible. Step inside and be greeted by high vaulted ceilings that make the living area feel larger than life. The spacious living room flows seamlessly into the kitchen, creating the perfect open-concept floor plan for entertaining or everyday living. As you make your way through the home, you’ll find three spacious rooms, including two full bedrooms and a versatile flex room that could easily serve as a third bedroom, office, playroom, or hobby space — the possibilities are endless! Enjoy brand-new stainless steel appliances and the added benefit of reliable electric service, ( D.E.C) helping keep utility costs affordable. The home also features a designated laundry/mudroom, offering extra convenience and functionality for everyday living. Located just outside the amenities of Greenwood, you’ll enjoy nearby restaurants, shops, and the convenience of being only 15 minutes from both Harrington and Seaford. Ready for a beach day? Hop on Route 16 straight to Route 1 and enjoy Delaware’s beautiful beaches just a drive away! Don’t miss your opportunity to own this sweet home!
Sold for $300,000
$300,000
14488 Alpha St, Greenwood, DE 19950
2beds
1,120sqft
Single Family Residence
Built in 2026
6,969 Square Feet Lot
$299,500 Zestimate®
$268/sqft
$1,878 Estimated rent
Home value
$299,500
$285,000 - $314,000
$1,878/mo
Zestimate® history
Owner options
List your home for rent
$1,878/mo
Rent Zestimate®
Find your next renter with Zillow Rental Manager. Plus, with online applications, you can quickly screen prospective tenants – for free.
$1,878/mo
Rent Zestimate®
Refinance and save
$1,719/mo
Est. payment
Refinancing to a lower rate could help reduce your monthly payments and save thousands over the life of the loan.
$1,719/mo
Est. payment
Explore your selling options
Work with a Zillow partner agent
Leverage their expertise and Zillow's premium Showcase listings to get your home seen by more buyers.
Get startedList with your own agent
Get your home in front of millions of buyers by listing it on Zillow.
Learn how to do itSell it yourself
Take full control of how buyers see your home on Zillow by listing For Sale by Owner (FSBO).
List your homeWhat's special
Brand-new stainless steel appliancesHigh vaulted ceilingsTwo full bedroomsVersatile flex roomOpen-concept floor planThree spacious rooms
Zillow last checked:
Listing updated:
Listed by:
Jorge Chavez 302-943-4612,
Iron Valley Real Estate at The Beach
Bought with:
Jorge Chavez, RS0037861
Iron Valley Real Estate at The Beach
Source: Bright MLS,MLS#: DESU2112264
Facts & features
Interior
Bedrooms & bathrooms
- Bedrooms: 2
- Bathrooms: 2
- Full bathrooms: 2
- Main level bathrooms: 2
- Main level bedrooms: 2
Rooms
- Room types: Primary Bedroom, Bedroom 2, Kitchen, Great Room, Bonus Room
Primary bedroom
- Features: Attached Bathroom, Bathroom - Tub Shower, Flooring - Luxury Vinyl Plank, Recessed Lighting, Walk-In Closet(s)
- Level: Main
- Area: 144 Square Feet
- Dimensions: 12 X 12
Bedroom 2
- Features: Flooring - Luxury Vinyl Plank
- Level: Main
- Area: 143 Square Feet
- Dimensions: 11 X 13
Bonus room
- Features: Flooring - Luxury Vinyl Plank, Recessed Lighting
- Level: Main
- Area: 99 Square Feet
- Dimensions: 9 X 11
Great room
- Features: Cathedral/Vaulted Ceiling, Chair Rail, Flooring - Luxury Vinyl Plank, Recessed Lighting, Living/Dining Room Combo
- Level: Main
- Area: 255 Square Feet
- Dimensions: 15 X 17
Kitchen
- Features: Cathedral/Vaulted Ceiling, Countertop(s) - Quartz, Flooring - Luxury Vinyl Plank, Kitchen - Electric Cooking, Recessed Lighting, Pantry
- Level: Main
- Area: 195 Square Feet
- Dimensions: 13 X 15
Heating
- Central, Electric
Cooling
- Central Air, Electric
Appliances
- Included: Microwave, Built-In Range, Oven, Oven/Range - Electric, Refrigerator, Stainless Steel Appliance(s), Water Heater, Electric Water Heater
- Laundry: Hookup, Main Level, Washer/Dryer Hookups Only
Features
- Attic, Bathroom - Tub Shower, Chair Railings, Combination Dining/Living, Combination Kitchen/Living, Combination Kitchen/Dining, Entry Level Bedroom, Family Room Off Kitchen, Open Floorplan, Pantry, Primary Bath(s), Recessed Lighting, Upgraded Countertops, Walk-In Closet(s), Dry Wall, Vaulted Ceiling(s)
- Flooring: Luxury Vinyl
- Windows: Double Hung, Double Pane Windows, Screens, Vinyl Clad
- Has basement: No
- Has fireplace: No
Interior area
- Total structure area: 1,120
- Total interior livable area: 1,120 sqft
- Finished area above ground: 1,120
- Finished area below ground: 0
Property
Parking
- Parking features: Gravel, Driveway
- Has uncovered spaces: Yes
Accessibility
- Accessibility features: None
Features
- Levels: One
- Stories: 1
- Patio & porch: Deck, Porch
- Exterior features: Sidewalks
- Pool features: None
- Has view: Yes
- View description: Garden
Lot
- Size: 6,969 Square Feet
- Dimensions: 70.00 x 100.00
- Features: Rear Yard, SideYard(s), Front Yard, Rural
Details
- Additional structures: Above Grade, Below Grade
- Parcel number: 53013.0053.09
- Zoning: GR
- Special conditions: Standard
Construction
Type & style
- Home type: SingleFamily
- Architectural style: Ranch/Rambler,Cottage
- Property subtype: Single Family Residence
Materials
- Block, Vinyl Siding
- Foundation: Block
- Roof: Shingle
Condition
- Excellent
- New construction: Yes
- Year built: 2026
Utilities & green energy
- Sewer: On Site Septic
- Water: Well
Community & HOA
Community
- Security: Main Entrance Lock
- Subdivision: Pearville
HOA
- Has HOA: No
- Amenities included: None
- Services included: None
Location
- Region: Greenwood
Financial & listing details
- Price per square foot: $268/sqft
- Tax assessed value: $279,300
- Annual tax amount: $1,068
- Date on market: 5/22/2026
- Listing agreement: Exclusive Right To Sell
- Listing terms: Cash,FHA,VA Loan,Conventional
- Ownership: Fee Simple
Price history
| Date | Event | Price |
|---|---|---|
| 7/14/2026 | Sold | $300,000+0%$268/sqft |
Source:  Bright MLS #DESU2112264 Report a problem Bright MLS #DESU2112264 Report a problem | ||
| 6/14/2026 | Contingent | $299,900$268/sqft |
Source: Bright MLS #DESU2112264 Report a problem | ||
| 5/22/2026 | Listed for sale | $299,9000%$268/sqft |
Source: Bright MLS #DESU2112264 Report a problem | ||
| 5/12/2026 | Listing removed | $300,000$268/sqft |
Source:  Long & Foster Broker Feed #DESU2100986 Report a problem Long & Foster Broker Feed #DESU2100986 Report a problem | ||
| 5/2/2026 | Listed for sale | $300,000$268/sqft |
Source: Bright MLS #DESU2100986 Report a problem | ||
| 4/17/2026 | Contingent | $300,000$268/sqft |
Source: Bright MLS #DESU2100986 Report a problem | ||
| 3/7/2026 | Price change | $300,000-6.3%$268/sqft |
Source: Bright MLS #DESU2100986 Report a problem | ||
| 2/25/2026 | Price change | $320,000-1.5%$286/sqft |
Source: Bright MLS #DESU2100986 Report a problem | ||
| 1/22/2026 | Listed for sale | $325,000+11507.1%$290/sqft |
Source: Bright MLS #DESU2100986 Report a problem | ||
| 8/9/2022 | Sold | $2,800-28.2%$3/sqft |
Source: Public Record Report a problem | ||
| 3/21/2022 | Sold | $3,900$3/sqft |
Source: Public Record Report a problem | ||
Public tax history
| Year | Property taxes | Tax assessment |
|---|---|---|
| 2025 | $1,071 +63.3% | $139,650 +1141.3% |
| 2024 | $656 +973.1% | $11,250 +1025% |
| 2023 | $61 +8.2% | $1,000 |
| 2022 | $57 +0.8% | $1,000 |
| 2021 | $56 +0.5% | $1,000 |
| 2020 | $56 | $1,000 |
| 2019 | $56 -0.1% | $1,000 |
| 2018 | $56 +13.2% | $1,000 |
| 2017 | $49 +4.8% | $1,000 |
| 2016 | $47 -15.7% | $1,000 |
| 2015 | $56 +1.2% | $1,000 |
| 2014 | $55 -80.8% | $1,000 -84% |
| 2013 | $286 -0.4% | $6,250 |
| 2012 | $288 +8.9% | $6,250 |
| 2011 | $264 | $6,250 |
| 2010 | $264 -0.1% | $6,250 |
| 2009 | $265 | $6,250 |
| 2008 | -- | -- |
| 2007 | -- | -- |
| 2006 | -- | -- |
| 2005 | -- | -- |
| 2004 | -- | -- |
| 2003 | -- | -- |
| 2002 | -- | -- |
| 2001 | -- | -- |
Find assessor info on the county website
Neighborhood: 19950
Nearby homes
- $237,2003 bd1 ba1k sqft8895 Lester Ave, Greenwood, DE 19950Off Market
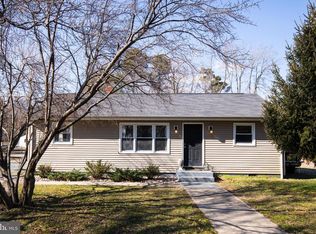
- $211,8003 bd2 ba1.3k sqft14475 Alpha St, Greenwood, DE 19950Off Market

- $222,9003 bd-- ba1.3k sqft14475 Alpha St, Greenwood, DE 19950Off Market
- $42,500-- bd-- ba1.4k sqft14460 Alpha St, Greenwood, DE 19950Off Market
- $264,2003 bd-- ba1.2k sqft14463 Alpha St, Greenwood, DE 19950Off Market
- $194,7003 bd-- ba1.1k sqft14490 Broad Ave, Greenwood, DE 19950Off Market
- $130,9002 bd-- ba784 sqft14467 Broad Ave, Greenwood, DE 19950Off Market
- $504,8003 bd-- ba2.6k sqft14664 Adams Rd, Greenwood, DE 19950Off Market
Nearby schools
GreatSchools rating
- NAWoodbridge Early Childhood Education CenterGrades: PK-2Distance: 1.1 mi
- 2/10Woodbridge Middle SchoolGrades: 6-8Distance: 3.4 mi
- 2/10Woodbridge High SchoolGrades: 9-12Distance: 1.1 mi
Schools provided by the listing agent
- District: Woodbridge
Source: Bright MLS. This data may not be complete. We recommend contacting the local school district to confirm school assignments for this home.
Get a cash offer in 3 minutes
Find out how much your home could sell for in as little as 3 minutes with a no-obligation cash offer.
Estimated market value
$299,500
Get a cash offer in 3 minutes
Find out how much your home could sell for in as little as 3 minutes with a no-obligation cash offer.
Estimated market value
$299,500
- Delaware
- Sussex County
- Greenwood
- 19950
- 14488 Alpha St
Nearby cities
Nearby zip codes
Other Greenwood Topics
