RARE 3 bedrooms with 3 ensuite bathrooms plus a bonus room and office. Fresh updates include new furnace, carpet, interior paint and refinished real hardwood floors. As you pull up to the property you'll notice the little extras that set this home apart from others like the decorative paver driveway leading up to the 3-car garage. And the stunning entry with soaring ceilings, crystal chandelier and spiral staircase. The house is spacious with 3,686 sq ft giving the whole family room to stretch out in front of the many large windows offering lots of natural light. Or move outside onto the low maintenance Trek deck surrounded by nature, fruit trees (persimmons, peach, nectarine, Chinese hall) and the soothing sounds of the water fall pond. All appliances are included along with the custom-flex zonal refrigerator, washer, dryer, jetted bath tub, tankless water heater and AC. And as you enter the Pfeifer Farm's neighborhood you're greeted by the original Pfeifer Pony Farm house built in 1900 and 2 acres of beautifully manicured greenspaces to play on.
Sold
$1,215,000
14488 Pfeifer Dr, Lake Oswego, OR 97035
4beds
3,686sqft
Residential, Single Family Residence
Built in 1991
-- sqft lot
$1,214,900 Zestimate®
$330/sqft
$4,873 Estimated rent
Home value
$1,214,900
$1.15M - $1.28M
$4,873/mo
Zestimate® history
Owner options
List your home for rent
$4,873/mo
Rent Zestimate®
Find your next renter with Zillow Rental Manager. Plus, with online applications, you can quickly screen prospective tenants – for free.
$4,873/mo
Rent Zestimate®
Refinance and save
$6,477/mo
Est. payment
Refinancing to a lower rate could help reduce your monthly payments and save thousands over the life of the loan.
$6,477/mo
Est. payment
Explore your selling options
Work with a Zillow partner agent
Leverage their expertise and Zillow's premium Showcase listings to get your home seen by more buyers.
Get startedList with your own agent
Get your home in front of millions of buyers by listing it on Zillow.
Learn how to do itSell it yourself
Take full control of how buyers see your home on Zillow by listing For Sale by Owner (FSBO).
List your homeWhat's special
Surrounded by natureRefinished real hardwood floorsInterior paintBonus room and officeLow maintenance trek deckCustom-flex zonal refrigeratorTankless water heater
Zillow last checked:
Listing updated:
Listed by:
Derek Fiscus 503-475-2765,
Premiere Property Group, LLC
Bought with:
Mary Jo Avery, 780300081
Avery Bunick Properties
Source: RMLS (OR),MLS#: 406190531
Facts & features
Interior
Bedrooms & bathrooms
- Bedrooms: 4
- Bathrooms: 4
- Full bathrooms: 3
- Partial bathrooms: 1
- Main level bathrooms: 1
Rooms
- Room types: Bonus Room, Office, Laundry, Bedroom 2, Bedroom 3, Dining Room, Family Room, Kitchen, Living Room, Primary Bedroom
Primary bedroom
- Features: Bathroom, Double Sinks, Ensuite, Jetted Tub, Tile Floor, Walkin Closet, Walkin Shower, Wallto Wall Carpet
- Level: Upper
- Area: 350
- Dimensions: 25 x 14
Bedroom 2
- Features: Bathroom, Ensuite, Shower, Walkin Closet, Wallto Wall Carpet
- Level: Upper
- Area: 165
- Dimensions: 15 x 11
Bedroom 3
- Features: Bathroom, Closet Organizer, Bathtub With Shower, Closet, Ensuite, Wallto Wall Carpet
- Level: Upper
- Area: 143
- Dimensions: 13 x 11
Dining room
- Features: Formal, Living Room Dining Room Combo, Wallto Wall Carpet
- Level: Main
- Area: 160
- Dimensions: 16 x 10
Family room
- Features: Bookcases, Builtin Features, Fireplace, French Doors, Patio, Wallto Wall Carpet
- Level: Main
- Area: 336
- Dimensions: 24 x 14
Kitchen
- Features: Builtin Range, Cook Island, Dishwasher, Disposal, Down Draft, Eat Bar, Eating Area, Family Room Kitchen Combo, Hardwood Floors, Microwave, Builtin Oven, Granite
- Level: Main
- Area: 182
- Width: 13
Living room
- Features: Fireplace, Formal, Living Room Dining Room Combo, Wallto Wall Carpet
- Level: Main
- Area: 266
- Dimensions: 19 x 14
Office
- Features: Closet, Wallto Wall Carpet
- Level: Main
- Area: 132
- Dimensions: 12 x 11
Heating
- Forced Air, Fireplace(s)
Cooling
- Central Air
Appliances
- Included: Built In Oven, Built-In Range, Cooktop, Dishwasher, Disposal, Down Draft, Free-Standing Refrigerator, Microwave, Plumbed For Ice Maker, Stainless Steel Appliance(s), Washer/Dryer, Gas Water Heater
- Laundry: Laundry Room
Features
- Central Vacuum, Granite, High Ceilings, Sound System, Closet, Built-in Features, Sink, Bathroom, Shower, Walk-In Closet(s), Closet Organizer, Bathtub With Shower, Formal, Living Room Dining Room Combo, Bookcases, Cook Island, Eat Bar, Eat-in Kitchen, Family Room Kitchen Combo, Double Vanity, Walkin Shower, Kitchen Island, Tile
- Flooring: Hardwood, Tile, Wall to Wall Carpet
- Doors: French Doors
- Windows: Skylight(s)
- Basement: Crawl Space
- Number of fireplaces: 2
- Fireplace features: Gas, Wood Burning
Interior area
- Total structure area: 3,686
- Total interior livable area: 3,686 sqft
Property
Parking
- Total spaces: 3
- Parking features: Garage Door Opener, Attached
- Attached garage spaces: 3
Features
- Stories: 2
- Patio & porch: Deck, Porch, Patio
- Exterior features: Garden, Gas Hookup, Water Feature
- Has spa: Yes
- Spa features: Bath
- Fencing: Fenced
Lot
- Features: Sprinkler, SqFt 7000 to 9999
Details
- Additional structures: GasHookup, PoultryCoop
- Parcel number: 01497525
Construction
Type & style
- Home type: SingleFamily
- Architectural style: Traditional
- Property subtype: Residential, Single Family Residence
Materials
- Brick, Cedar
- Roof: Composition
Condition
- Resale
- New construction: No
- Year built: 1991
Utilities & green energy
- Gas: Gas Hookup, Gas
- Sewer: Public Sewer
- Water: Public
Community & HOA
HOA
- Has HOA: Yes
- Amenities included: Commons
- HOA fee: $500 annually
Location
- Region: Lake Oswego
Financial & listing details
- Price per square foot: $330/sqft
- Tax assessed value: $1,432,940
- Annual tax amount: $14,844
- Date on market: 3/14/2026
- Cumulative days on market: 33 days
- Listing terms: Cash,Conventional
Price history
| Date | Event | Price |
|---|---|---|
| 5/15/2026 | Sold | $1,215,000-2.8%$330/sqft |
Source:  RMLS (OR) #406190531 Report a problem RMLS (OR) #406190531 Report a problem | ||
| 4/16/2026 | Pending sale | $1,250,000$339/sqft |
Source: RMLS (OR) #406190531 Report a problem | ||
| 4/2/2026 | Price change | $1,250,000-3.8%$339/sqft |
Source: RMLS (OR) #406190531 Report a problem | ||
| 3/14/2026 | Listed for sale | $1,299,999+49.5%$353/sqft |
Source: RMLS (OR) #406190531 Report a problem | ||
| 4/8/2015 | Sold | $869,700+5.4%$236/sqft |
Source: RMLS (OR) #15578060 Report a problem | ||
| 3/11/2015 | Pending sale | $825,000$224/sqft |
Source: Hasson Company Realtors #15578060 Report a problem | ||
| 3/7/2015 | Listed for sale | $825,000+114.3%$224/sqft |
Source: The Hasson Company #15578060 Report a problem | ||
| 7/22/1996 | Sold | $385,000$104/sqft |
Source: Public Record Report a problem | ||
Public tax history
| Year | Property taxes | Tax assessment |
|---|---|---|
| 2025 | $14,844 +2.7% | $772,964 +3% |
| 2024 | $14,448 +3% | $750,451 +3% |
| 2023 | $14,024 +3.1% | $728,594 +3% |
| 2022 | $13,608 +8.3% | $707,373 +3% |
| 2021 | $12,568 +2.6% | $686,770 +3% |
| 2020 | $12,253 +2.5% | $666,767 +3% |
| 2019 | $11,951 +5.2% | $647,347 +3% |
| 2018 | $11,365 | $628,492 +3% |
| 2017 | $11,365 +13.8% | $610,186 +3% |
| 2016 | $9,984 | $592,414 +3% |
| 2015 | $9,984 +3.5% | $575,159 +3% |
| 2014 | $9,646 +3.8% | $558,407 +3% |
| 2013 | $9,295 +2.9% | $542,143 +3% |
| 2012 | $9,029 +2.9% | $526,352 +3% |
| 2011 | $8,773 +1.7% | $511,021 +3% |
| 2010 | $8,624 +1.1% | $496,137 +3% |
| 2009 | $8,535 +6.7% | $481,686 +3% |
| 2008 | $7,999 +4.6% | $467,656 +3% |
| 2007 | $7,646 +4.3% | $454,035 +3% |
| 2006 | $7,329 +0.3% | $440,811 +3% |
| 2005 | $7,307 +4.1% | $427,972 +3% |
| 2004 | $7,022 +4.9% | $415,507 +3% |
| 2003 | $6,697 -47.8% | $403,405 +3% |
| 2002 | $12,830 +103.8% | $391,655 +3% |
| 2001 | $6,296 +11.7% | $380,248 +3% |
| 2000 | $5,637 | $369,173 |
Find assessor info on the county website
Neighborhood: Holly Orchard
Nearby homes
- $1,334,0003 bd3 ba3.2k sqft14504 Pfeifer Dr, Lake Oswego, OR 97035Off Market
- $1,436,1004 bd3 ba3.5k sqft14472 Pfeifer Dr, Lake Oswego, OR 97035Off Market
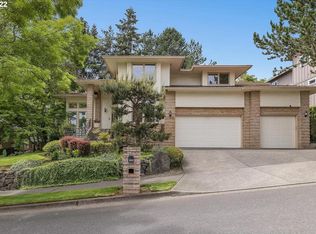
- $1,310,6004 bd3 ba3.3k sqft14350 Meadow Grass St, Lake Oswego, OR 97035Off Market
- $928,7003 bd3 ba2.3k sqft14318 Meadow Grass St, Lake Oswego, OR 97035Off Market

- $1,119,5004 bd2 ba2.7k sqft14382 Meadow Grass St, Lake Oswego, OR 97035Off Market
- $1,102,0004 bd3 ba3.3k sqft14479 Pfeifer Dr, Lake Oswego, OR 97035Sold
- $1,677,4004 bd4 ba4k sqft14520 Pfeifer Dr, Lake Oswego, OR 97035Off Market
- $1,420,0004 bd3 ba4.5k sqft14463 Pfeifer Dr, Lake Oswego, OR 97035Off Market
Nearby schools
GreatSchools rating
- 8/10Lake Grove Elementary SchoolGrades: K-5Distance: 1.6 mi
- 8/10Lake Oswego Junior High SchoolGrades: 6-8Distance: 0.8 mi
- 10/10Lake Oswego Senior High SchoolGrades: 9-12Distance: 0.8 mi
Schools provided by the listing agent
- Elementary: Oak Creek
- Middle: Lake Oswego
- High: Lake Oswego
Source: RMLS (OR). This data may not be complete. We recommend contacting the local school district to confirm school assignments for this home.
Get a cash offer in 3 minutes
Find out how much your home could sell for in as little as 3 minutes with a no-obligation cash offer.
Estimated market value
$1,214,900
Get a cash offer in 3 minutes
Find out how much your home could sell for in as little as 3 minutes with a no-obligation cash offer.
Estimated market value
$1,214,900
- Oregon
- Clackamas County
- Lake Oswego
- 97035
- Holly Orchard
- 14488 Pfeifer Dr
Nearby cities
Nearby neighborhoods
Nearby zip codes
Other Lake Oswego Topics
