Skip main navigation
Off market
  • $1,122,200

    14489 Quarry Creek Ct, Eastvale, CA 92880

    6beds
    4,313sqft
    SingleFamily
    Built in 2007
    7,840 Square Feet Lot
    $1,122,200 Zestimate®
    $260/sqft
    $4,555 Estimated rent

    Home value

    $1,122,200

    $1.05M - $1.20M

    $4,555/mo

    Zestimate® history
    Loading
    Loading...

    Owner options

    List your home for rent

    $4,555/mo

    Rent Zestimate®

    Find your next renter with Zillow Rental Manager. Plus, with online applications, you can quickly screen prospective tenants – for free.

    Learn more

    $4,555/mo

    Rent Zestimate®

    Refinance and save

    $7,104/mo

    Est. payment

    Refinancing to a lower rate could help reduce your monthly payments and save thousands over the life of the loan.

    See today's rates

    $7,104/mo

    Est. payment

    Explore your selling options

    Work with a Zillow partner agent

    Leverage their expertise and Zillow's premium Showcase listings to get your home seen by more buyers.

    Get started

    List with your own agent

    Get your home in front of millions of buyers by listing it on Zillow.

    Learn how to do it

    Sell it yourself

    Take full control of how buyers see your home on Zillow by listing For Sale by Owner (FSBO).

    List your home

    What's special

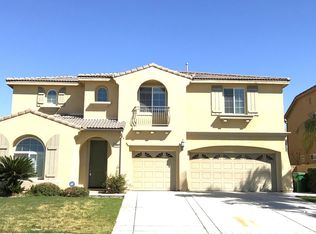
    WELCOME HOME!! This beautiful Pulte built home has everything you could need. As you pull up to this amazing 6 bedroom 3.5 bathroom house you will immediately notice the 3 car garage and the perfectly crafted landscaping of this corner lot house. With 4300+ sq.ft. of living space its no wonder this home has everything. As you enter you will immediately notice the laminate wood flooring throughout the whole house. Off to the side you will see the Den and the Formal Living Room joined together by the 2 way fireplace. From there continue past the very impressive Formal Dining room and into the Kitchen Built for a master chef. This kitchen is equipped with stainless steel appliances, granite countertops, a double oven and much more. With an open layout design you can entertain from the kitchen and enjoy the company of everyone in your family room. Off the family room is 2 bedrooms and a full bathroom. Upstairs you are met with 3 bedrooms, a laundry room and a loft. Finally as you make your way to the end of the hall you will notice the breath taking design of the Master Suite. With Plantation shutters and tons of natural lighting its your own paradise within your home. As you make your way into the Master Bathroom you will notice the upgraded marble shower, his and her sinks, and separate bathtub. Last but not least just off the bathroom is the largest Master walk-in Closet you have ever seen. This home also has a heated pool, water softener, courtyard and Solar! SEE IT TODAY!

    This property is not currently displayed as for sale or rent on Zillow. This may be different from what's on other websites or public sources.
    Facts & features

    Interior

    Bedrooms & bathrooms
    • Bedrooms: 6
    • Bathrooms: 4
    • Full bathrooms: 3
    • 1/2 bathrooms: 1
    Heating
    • Forced air, Electric
    Cooling
    • Central, Solar
    Appliances
    • Included: Dishwasher, Freezer, Garbage disposal, Microwave, Refrigerator
    • Laundry: Individual Room, Inside, Gas Dryer Hookup, Washer Hookup
    Features
    • Granite Counters, Ceiling Fan(s), Crown Molding, High Ceilings, Storage
    • Flooring: Laminate
    • Doors: French Doors
    • Has fireplace: Yes
    • Fireplace features: Gas, Family Room, Den
    • Common walls with other units/homes: No Common Walls
    Interior area
    • Total interior livable area: 4,313 sqft

    Property

    Parking
    • Parking features: Garage - Attached
    Features
    • Levels: Two
    • Exterior features: Stucco
    • Pool features: In Ground, Private, Heated
    • Has spa: Yes
    • Has view: Yes
    • View description: Mountain
    Lot
    • Size: 7,840 Square Feet
    • Features: Back Yard, Front Yard, Cul-De-Sac, Corner Lot, Landscaped, Yard, Sprinkler System, Lawn
    Details
    • Parcel number: 144481008
    • Special conditions: Standard

    Construction

    Type & style
    • Home type: SingleFamily
    Materials
    • Roof: Tile
    Condition
    • Year built: 2007

    Utilities & green energy

    • Electric: 220 Volts in Laundry, 220 Volts in Garage, 220 Volts in Kitchen, 220 Volts For Spa, 220 Volts
    • Sewer: Public Sewer
    • Water: Public
    Green energy
    • Energy efficient items: Thermostat
    • Energy generation: Solar

    Community & HOA

    Location
    • Region: Eastvale

    Financial & listing details

    • Price per square foot: $260/sqft

    Price history

    DateEventPrice
    11/5/2019Sold$730,000-1.2%$169/sqft
    Source: Agent Provided Report a problem
    10/5/2019Pending sale$739,000$171/sqft
    Source: KW Vision #TR19167749 Report a problem
    9/2/2019Price change$739,000-1.3%$171/sqft
    Source: KW Vision #TR19167749 Report a problem
    7/15/2019Listed for sale$748,888$174/sqft
    Source: KW Vision #TR19167749 Report a problem

    Public tax history

    Tax history is unavailable.

    Neighborhood: 92880

    Nearby schools

    GreatSchools rating
    Schools provided by the listing agent
    • District: Corona-Norco Unified

    Source: The MLS. This data may not be complete. We recommend contacting the local school district to confirm school assignments for this home.

    Get a cash offer in 3 minutes
    Find out how much your home could sell for in as little as 3 minutes with a no-obligation cash offer.
    Estimated market value
    $1,122,200
    Get a cash offer in 3 minutes
    Find out how much your home could sell for in as little as 3 minutes with a no-obligation cash offer.
    Estimated market value
    $1,122,200