Skip main navigation
Sold
  • $809,000

    14489 SE Creekside Dr, Milwaukie, OR 97267

    4beds
    3,810sqft
    Residential, Single Family Residence
    Built in 1994
    10,018 Square Feet Lot
    $1,045,100 Zestimate®
    $212/sqft
    $3,858 Estimated rent

    Home value

    $1,045,100

    $961,000 - $1.15M

    $3,858/mo

    Zestimate® history
    Loading
    Loading...

    Owner options

    List your home for rent

    $3,858/mo

    Rent Zestimate®

    Find your next renter with Zillow Rental Manager. Plus, with online applications, you can quickly screen prospective tenants – for free.

    Learn more

    $3,858/mo

    Rent Zestimate®

    Refinance and save

    $4,924/mo

    Est. payment

    Refinancing to a lower rate could help reduce your monthly payments and save thousands over the life of the loan.

    See today's rates

    $4,924/mo

    Est. payment

    Explore your selling options

    Work with a Zillow partner agent

    Leverage their expertise and Zillow's premium Showcase listings to get your home seen by more buyers.

    Get started

    List with your own agent

    Get your home in front of millions of buyers by listing it on Zillow.

    Learn how to do it

    Sell it yourself

    Take full control of how buyers see your home on Zillow by listing For Sale by Owner (FSBO).

    List your home

    What's special

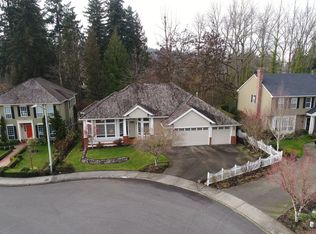
    The epitome of casual luxury living in this beautiful creek side home offers architecturally interesting soaring ceilings, gorgeous refined mill work, and gracious spaces to welcome you in! The kitchen offers gorgeous cabinetry, granite counters, an enormous island perfect for entertaining,double corner windows at the sink,a breakfast nook, open to the family room and french doors that open onto the deck. With lots of natural light, the expansive windows and skylights invite the outdoors in, creating a seamless connection with the tranquil backyard that borders Kellogg Creek. The primary suite is nestled on the main level and offers the exquisite luxury of a warm, cozy fireplace and effortless access to a charming deck, the combination offers a sanctuary that feels like nothing short of an indulgent escape. With an awesome additional family/media room upstairs, an office, and ample storage options, this residence caters to all your lifestyle needs ensuring comfort and versatility for years to come. Plus, the extra storage off the garage adds a practical touch to keep your space organized and clutter-free.Embrace the essence of sophisticated living in this remarkable property, where thoughtful design harmonizes with the soothing sounds of the creek and the charm of a well-appointed cul-de-sac location. Don't miss the opportunity to make this exquisite house your forever home!

    Zillow last checked:

    Listing updated:

    Listed by:

    Tedi McKnight-Heikes westportland@engelvoelkers.com,

    Engel & Volkers West Portland,

    Daniel Siler 503-515-8123,

    Engel & Volkers West Portland

    Bought with:

    Nicole Chavira, 201218233

    Living Room Realty

    Source: RMLS (OR),MLS#: 23408762MLS Logo

    Facts & features

    Interior

    Bedrooms & bathrooms
    • Bedrooms: 4
    • Bathrooms: 3
    • Full bathrooms: 3
    • Main level bathrooms: 2
    Rooms
    • Room types: Bedroom 4, Den, Family Room, Bedroom 2, Bedroom 3, Dining Room, Kitchen, Living Room, Primary Bedroom
    Primary bedroom
    • Features: Bathroom, Deck, Fireplace, Suite, Vaulted Ceiling, Walkin Closet
    • Level: Main
    • Area: 299
    • Dimensions: 23 x 13
    Bedroom 2
    • Features: Coved, Wallto Wall Carpet
    • Level: Main
    • Area: 182
    • Dimensions: 14 x 13
    Bedroom 3
    • Features: Hardwood Floors, High Ceilings, Walkin Closet
    • Level: Upper
    • Area: 182
    • Dimensions: 14 x 13
    Bedroom 4
    • Features: Balcony, French Doors, Wallto Wall Carpet
    • Level: Upper
    • Area: 208
    • Dimensions: 16 x 13
    Dining room
    • Features: Bay Window, Vaulted Ceiling
    • Level: Main
    • Area: 198
    • Dimensions: 18 x 11
    Family room
    • Features: Wallto Wall Carpet, Wet Bar
    • Level: Upper
    • Area: 336
    • Dimensions: 21 x 16
    Kitchen
    • Features: Island, Granite
    • Level: Main
    • Area: 224
    • Width: 14
    Living room
    • Features: Bay Window, Vaulted Ceiling
    • Level: Main
    • Area: 266
    • Dimensions: 19 x 14
    Heating
    • Forced Air 95 Plus, Fireplace(s)
    Cooling
    • Central Air
    Appliances
    • Included: Cooktop, Disposal, Down Draft, Free-Standing Range, Gas Appliances, Microwave, Plumbed For Ice Maker, Gas Water Heater
    Features
    • Central Vacuum, Granite, High Ceilings, High Speed Internet, Vaulted Ceiling(s), Balcony, Wet Bar, Coved, Walk-In Closet(s), Kitchen Island, Bathroom, Suite, Cook Island, Pantry
    • Flooring: Hardwood, Wall to Wall Carpet
    • Doors: French Doors
    • Windows: Bay Window(s), Skylight(s)
    • Fireplace features: Gas
    Interior area
    • Total structure area: 3,810
    • Total interior livable area: 3,810 sqft

    Property

    Parking
    • Total spaces: 2
    • Parking features: Driveway, On Street, Garage Door Opener, Attached
    • Attached garage spaces: 2
    • Has uncovered spaces: Yes
    Accessibility
    • Accessibility features: Garage On Main, Accessibility
    Features
    • Stories: 2
    • Patio & porch: Deck
    • Exterior features: Gas Hookup, Yard, Balcony
    • Has view: Yes
    • View description: Creek/Stream, Trees/Woods
    • Has water view: Yes
    • Water view: Creek/Stream
    • Waterfront features: Creek
    • Body of water: Kellogg Creek
    Lot
    • Size: 10,018 Square Feet
    • Features: Level, Private, Sloped, Trees, Sprinkler, SqFt 10000 to 14999
    Details
    • Additional structures: GasHookup
    • Parcel number: 01512544

    Construction

    Type & style
    • Home type: SingleFamily
    • Architectural style: Custom Style,English
    • Property subtype: Residential, Single Family Residence
    Materials
    • Brick, Cement Siding
    • Roof: Tile
    Condition
    • Approximately
    • New construction: No
    • Year built: 1994

    Utilities & green energy

    • Gas: Gas Hookup, Gas
    • Sewer: Public Sewer
    • Water: Public

    Community & HOA

    Community
    • Security: Fire Sprinkler System
    • Subdivision: Creekside
    HOA
    • Has HOA: No
    Location
    • Region: Milwaukie

    Financial & listing details

    • Price per square foot: $212/sqft
    • Tax assessed value: $1,356,950
    • Annual tax amount: $14,696
    • Date on market: 8/5/2023
    • Cumulative days on market: 101 days
    • Listing terms: Cash,Conventional
    • Road surface type: Paved

    Price history

    DateEventPrice
    12/14/2023Sold$809,000-2.5%$212/sqft
    Source: RMLS (OR) #23408762 Report a problem
    11/15/2023Pending sale$829,900$218/sqft
    Source: RMLS (OR) #23408762 Report a problem
    10/13/2023Listed for sale$829,900$218/sqft
    Source: RMLS (OR) #23408762 Report a problem
    10/9/2023Pending sale$829,900$218/sqft
    Source: RMLS (OR) #23408762 Report a problem
    9/29/2023Price change$829,900-5.1%$218/sqft
    Source: RMLS (OR) #23408762 Report a problem
    9/22/2023Listed for sale$874,900$230/sqft
    Source: Engel & Volkers #23408762 Report a problem
    8/25/2023Contingent$874,900$230/sqft
    Source: RMLS (OR) #23408762 Report a problem
    8/5/2023Listed for sale$874,900+31%$230/sqft
    Source: RMLS (OR) #23408762 Report a problem
    3/24/2021Listing removed--
    Source: Owner Report a problem
    1/31/2018Listing removed$2,950$1/sqft
    Source: Owner Report a problem
    1/24/2018Listed for rent$2,950$1/sqft
    Source: Owner Report a problem
    12/14/2017Sold$668,000-2.5%$175/sqft
    Source: RMLS (OR) #17548925 Report a problem
    11/29/2017Pending sale$685,000$180/sqft
    Source: RE/MAX Equity Group #17548925 Report a problem
    8/24/2017Listed for sale$685,000+11.4%$180/sqft
    Source: RE/MAX Equity Group #17548925 Report a problem
    1/24/2007Sold$615,000$161/sqft
    Source: Public Record Report a problem

    Public tax history

    YearProperty taxesTax assessment
    2025$16,576 +3.7%$875,754 +3%
    2024$15,987 +2.9%$850,247 +3%
    2023$15,534 +5.7%$825,483 +3%
    2022$14,696 +4.8%$801,440 +3%
    2021$14,028 +6.1%$778,098 +3%
    2020$13,221 +2.2%$755,435 +3%
    2019$12,932 +9.5%$733,433 +3%
    2018$11,815 $712,071 +3%
    2017$11,815 +7.2%$691,331 +3%
    2016$11,023 $671,195 +3%
    2015$11,023 +5.6%$651,646 +3%
    2014$10,443 +19.5%$632,666 +12.5%
    2013$8,739 +8.3%$562,278 +10.8%
    2012$8,072 -11%$507,421 -8.9%
    2011$9,069 -6.8%$557,034 -9.3%
    2010$9,735 +0.3%$614,239 +3%
    2009$9,704 +26.2%$596,349 +22.1%
    2008$7,693 +2.3%$488,573 +3%
    2007$7,517 +11.9%$474,343 +3%
    2006$6,719 +1.5%$460,527 +3%
    2005$6,617 +3.1%$447,114 +3%
    2004$6,415 +2%$434,091 +3%
    2003$6,288 -48.4%$421,448 +3%
    2002$12,189 +113.3%$409,173 +3%
    2001$5,714 +1.9%$397,255 +3%
    2000$5,609 $385,684
    Find assessor info on the county website

    Neighborhood: 97267

    Nearby schools

    GreatSchools rating
    Schools provided by the listing agent
    • Elementary: View Acres
    • Middle: Alder Creek
    • High: Putnam

    Source: RMLS (OR). This data may not be complete. We recommend contacting the local school district to confirm school assignments for this home.

    Get a cash offer in 3 minutes
    Find out how much your home could sell for in as little as 3 minutes with a no-obligation cash offer.
    Estimated market value
    $1,045,100
    Get a cash offer in 3 minutes
    Find out how much your home could sell for in as little as 3 minutes with a no-obligation cash offer.
    Estimated market value
    $1,045,100