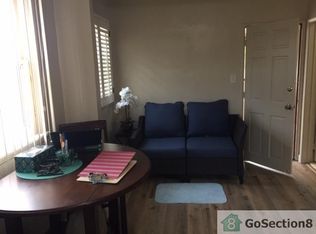
BACK ON MARKET--BUYER LOST THEIR JOB! MOTIVATED SELLER! Stunning Remodeled Craftsman! 1449 W. 45th is a 3bed/1bath Front House, and 1451 W. 45th is a Spacious 1bed/1bath. Long 8-car Driveway leads to a 2-Car Detached Garage Ready for ADU conversion with side door entry! Both House and Unit have Brand New Kitchens and Brand New Full Bathrooms with Quartz Counters and Slow-Close Shaker Style Cabinets and New Gas Stove! Two Covered Outdoor Entertainment Areas! Terracotta Tiled Front Porch. Fresh Interior and Exterior paint. Wrought Iron and Block Wall Fence with Rollaway Driveway Gate surrounds property. Newer Roof with 50-Year Composite Shingles, New Plumbing, New Dedicated Electrical SubPanel, Central Air Conditioning, Ceiling Fans, Rain Gutters, Sprinklers, New Window Coverings, Recessed Lights, with Case, Base and Crown Mouldings. Solid Mahogany Front Door and Security Screen Door and Security Windows! Faux Fireplace showcases the Luxury Wood Laminate Floors. Formal Separate Dining room offers a view to the Enclosed & Gated Covered Carport to enjoy outdoor fun even on rainy days! Covered Back Porch has 2 eight foot long Storage Benches and steps down to the grass yard next to the garage. Backyard is surround by Block Wall fence. Close to all entertainment, shopping, transportation and schools. Don't miss this opportunity to own a piece of Historic L.A.!
Sold for $850,000
Listed by: West Shores Realty, Inc. • Tammy Cavanagh-Cowart • Contact: 562-225-5852
Bought with: Real Broker
$850,000
1449-1451 W 45th St, Los Angeles, CA 90062
4beds
1,494sqft
Duplex
Built in 1922
5,686 Square Feet Lot
$845,000 Zestimate®
$569/sqft
$3,375 Estimated rent
Home value
$845,000
$769,000 - $930,000
$3,375/mo
Zestimate® history
Owner options
List your home for rent
$3,375/mo
Rent Zestimate®
Find your next renter with Zillow Rental Manager. Plus, with online applications, you can quickly screen prospective tenants – for free.
$3,375/mo
Rent Zestimate®
Refinance and save
$5,369/mo
Est. payment
Refinancing to a lower rate could help reduce your monthly payments and save thousands over the life of the loan.
$5,369/mo
Est. payment
Explore your selling options
Work with a Zillow partner agent
Leverage their expertise and Zillow's premium Showcase listings to get your home seen by more buyers.
Get startedList with your own agent
Get your home in front of millions of buyers by listing it on Zillow.
Learn how to do itSell it yourself
Take full control of how buyers see your home on Zillow by listing For Sale by Owner (FSBO).
List your homeWhat's special
Terracotta tiled front porchNew window coveringsGrass yardRollaway driveway gateLuxury wood laminate floorsSlow-close shaker style cabinetsBrand new kitchens
Zillow last checked:
Listing updated:
Listed by:
Tammy Cavanagh-Cowart DRE #01338503 562-225-5852,
West Shores Realty, Inc.
Bought with:
Ian Thompson, DRE #01961267
Real Broker
Source: CRMLS,MLS#: PW25159512 Originating MLS: California Regional MLS
Originating MLS: California Regional MLSFacts & features
Interior
Bedrooms & bathrooms
- Bedrooms: 4
- Bathrooms: 2
- Full bathrooms: 2
- Main level bathrooms: 2
- Main level bedrooms: 4
Rooms
- Room types: Bedroom, Kitchen, Dining Room
Bedroom
- Features: All Bedrooms Down
Bedroom
- Features: Bedroom on Main Level
Bathroom
- Features: Bathtub, Full Bath on Main Level, Low Flow Plumbing Fixtures, Quartz Counters, Remodeled, Tub Shower, Upgraded
Kitchen
- Features: Quartz Counters, Remodeled, Self-closing Cabinet Doors, Self-closing Drawers, Updated Kitchen
Heating
- Central, Wall Furnace
Cooling
- Central Air
Appliances
- Included: Disposal, Gas Oven, Gas Range, Gas Water Heater, Water To Refrigerator
- Laundry: Washer Hookup, Electric Dryer Hookup, Gas Dryer Hookup, Inside, In Kitchen, Laundry Room, Stacked
Features
- Ceiling Fan(s), Crown Molding, Separate/Formal Dining Room, Eat-in Kitchen, Open Floorplan, Quartz Counters, Recessed Lighting, Storage, All Bedrooms Down, Bedroom on Main Level
- Flooring: Tile, Wood
- Windows: Blinds, Screens
- Has fireplace: Yes
- Fireplace features: Decorative, Living Room
- Common walls with other units/homes: No Common Walls
Interior area
- Total interior livable area: 1,494 sqft
Property
Parking
- Total spaces: 10
- Parking features: Concrete, Covered, Driveway, Garage, Gated, On Site, Off Street, Garage Faces Side
- Garage spaces: 2
- Carport spaces: 2
- Covered spaces: 4
- Uncovered spaces: 6
Accessibility
- Accessibility features: No Stairs, Accessible Doors
Features
- Levels: One
- Stories: 1
- Entry location: Living Room
- Patio & porch: Rear Porch, Covered, Front Porch, Tile, Wood
- Exterior features: Rain Gutters
- Pool features: None
- Spa features: None
- Fencing: Block,Excellent Condition,Wrought Iron
- Has view: Yes
- View description: Neighborhood
Lot
- Size: 5,686 Square Feet
- Dimensions: 127' x 45'
- Features: Back Yard, Front Yard, Sprinklers In Front, Lawn, Landscaped, Near Park, Near Public Transit, Sprinklers Timer, Yard
Details
- Additional structures: Guest House Attached
- Parcel number: 5016001011
- Zoning: LAR1
- Special conditions: Standard
Construction
Type & style
- Home type: SingleFamily
- Architectural style: Craftsman
- Property subtype: Duplex
Materials
- Drywall, Stucco
- Foundation: Raised
- Roof: Composition,Shingle
Condition
- Updated/Remodeled
- New construction: No
- Year built: 1922
Utilities & green energy
- Electric: Standard
- Sewer: Public Sewer
- Water: Public
- Utilities for property: Electricity Connected, Natural Gas Connected, Sewer Connected, Water Connected
Community & HOA
Community
- Features: Curbs, Dog Park, Park
- Security: Carbon Monoxide Detector(s), Smoke Detector(s), Window Bars
Location
- Region: Los Angeles
Financial & listing details
- Price per square foot: $569/sqft
- Date on market: 7/17/2025
- Cumulative days on market: 125 days
- Listing terms: Cash to New Loan
- Road surface type: Paved
Price history
| Date | Event | Price |
|---|---|---|
| 10/10/2025 | Sold | $850,000-2.2%$569/sqft |
Source:  CRMLS #PW25159512 Report a problem CRMLS #PW25159512 Report a problem | ||
| 9/25/2025 | Pending sale | $869,000$582/sqft |
Source: CRMLS #PW25159628 Report a problem | ||
| 9/12/2025 | Contingent | $869,000$582/sqft |
Source: CRMLS #PW25159512 Report a problem | ||
| 8/13/2025 | Listed for sale | $869,000$582/sqft |
Source: CRMLS #PW25159628 Report a problem | ||
| 8/2/2025 | Contingent | $869,000$582/sqft |
Source: CRMLS #PW25159628 Report a problem | ||
| 7/18/2025 | Listed for sale | $869,000-14.8%$582/sqft |
Source: CRMLS #PW25159512 Report a problem | ||
| 7/16/2025 | Listing removed | $1,019,888$683/sqft |
Source:  SDMLS #PW25100086 Report a problem SDMLS #PW25100086 Report a problem | ||
| 6/28/2025 | Listed for sale | $1,019,888$683/sqft |
Source: SDMLS #PW25100086 Report a problem | ||
Public tax history
Tax history is unavailable.
Neighborhood: South Los Angeles
Nearby homes
- $850,0003 bd2 ba1.4k sqft1449 W 45th St, Los Angeles, CA 90062Sold
- $738,9003 bd2 ba1.6k sqft1443 W 45th St, Los Angeles, CA 90062Off Market

- $775,9005 bd4 ba2.1k sqft1453 W 45th St, Los Angeles, CA 90062Off Market
- $777,7001 bd1 ba500 sqft1451 W 45th St, Los Angeles, CA 90062Off Market
- $742,3004 bd2 ba2.3k sqft1439 W 45th St, Los Angeles, CA 90062Off Market
- $726,7003 bd3 ba1.5k sqft1459 W 45th St, Los Angeles, CA 90062Off Market
- $695,6003 bd2 ba1.8k sqft1435 W 45th St, Los Angeles, CA 90062Off Market
- $745,9003 bd2 ba1.6k sqft1448 W Vernon Ave, Los Angeles, CA 90062Off Market
Nearby schools
GreatSchools rating
- 3/10Normandie Avenue Elementary SchoolGrades: K-5Distance: 0.1 mi
- 2/10Barack Obama Global Preparation AcademyGrades: 6-12Distance: 0.4 mi
- 3/10Manual Arts Senior High SchoolGrades: 9-12Distance: 0.7 mi
Get a cash offer in 3 minutes
Find out how much your home could sell for in as little as 3 minutes with a no-obligation cash offer.
Estimated market value
$845,000
Get a cash offer in 3 minutes
Find out how much your home could sell for in as little as 3 minutes with a no-obligation cash offer.
Estimated market value
$845,000
- California
- Los Angeles County
- Los Angeles
- 90062
- South Los Angeles
- 1449-1451 W 45th St
Nearby cities
Nearby neighborhoods
Nearby zip codes
Other Los Angeles Topics
