Welcome to this classic Louisville home, in a coveted location backing to a pond and open space, all less than 1 mile to downtown! Imagine ending your days with sunsets from your elevated deck, falling asleep to the sound of bullfrogs, and awakening to birdsong. Savor a quick stroll to Main St for fresh coffee, a delicious dinner, or drinks on a Main St patio. Step out your door to explore parks and miles of trails, connecting easily to the vast network of trails leading to Coyote Run, Cottonwood Park, Harper Lake, Davidson Mesa, and the Coal Creek Trail. Enjoy highly rated schools nearby and an easy commute as well! Nestled in a quiet neighborhood away from busy roads, this is your chance to own one of very few homes backing directly to Lake Park, with few street lights, no HOA, and no overhead power lines. Inside, the functional layout organically invites gathering with two main-level living areas, and an open kitchen with tons of storage and counter space. Brand new carpet and fresh paint throughout are highlighted by the abundant natural light. Hardwood floors flow from the entry through the kitchen, dining room, and breakfast nook. Upstairs, three bedrooms provide a cozy retreat, including a 3/4 bath and walk-in closet in the spacious primary. The west facing 2nd floor deck overlooks the pond, providing a private vantage point for soaking in the sights and sounds of nature. The finished basement with a 4th bedroom and 3/4 bath adds flexible living space for guests, a den, studio, or home office. A low-maintenance yard, storage shed, two-car insulated garage, newer roof and siding (2020), fresh interior paint, and brand new carpet throughout make it move-in ready. Whether you embrace the existing charm or update to your style, this rare opportunity welcomes you to your dream Boulder County lifestyle. Check out the virtual tour!
Sold for $960,000
$960,000
1449 Adams Pl, Louisville, CO 80027
4beds
2,743sqft
Single Family Residence
Built in 1978
5,219 Square Feet Lot
$945,900 Zestimate®
$350/sqft
$3,692 Estimated rent
Home value
$945,900
$880,000 - $1.02M
$3,692/mo
Zestimate® history
Owner options
List your home for rent
$3,692/mo
Rent Zestimate®
Find your next renter with Zillow Rental Manager. Plus, with online applications, you can quickly screen prospective tenants – for free.
$3,692/mo
Rent Zestimate®
Refinance and save
$4,483/mo
Est. payment
Refinancing to a lower rate could help reduce your monthly payments and save thousands over the life of the loan.
$4,483/mo
Est. payment
Explore your selling options
Work with a Zillow partner agent
Leverage their expertise and Zillow's premium Showcase listings to get your home seen by more buyers.
Get startedList with your own agent
Get your home in front of millions of buyers by listing it on Zillow.
Learn how to do itSell it yourself
Take full control of how buyers see your home on Zillow by listing For Sale by Owner (FSBO).
List your homeWhat's special
Zillow last checked:
Listing updated:
Listed by:
Kate Blalack 720-938-4642,
Compass - Boulder
Bought with:
Sue Thomson, 100078726
Due South Realty
Source: IRES as distributed by MLS GRID,MLS#: 1035901
Facts & features
Interior
Bedrooms & bathrooms
- Bedrooms: 4
- Bathrooms: 4
- Full bathrooms: 1
- 3/4 bathrooms: 2
- 1/2 bathrooms: 1
- Main level bathrooms: 1
Primary bedroom
- Description: Carpet
- Features: 3/4 Primary Bath
- Level: Upper
- Area: 224 Square Feet
- Dimensions: 16 x 14
Bedroom 2
- Description: Carpet
- Level: Upper
- Area: 182 Square Feet
- Dimensions: 13 x 14
Bedroom 3
- Description: Carpet
- Level: Upper
- Area: 120 Square Feet
- Dimensions: 10 x 12
Bedroom 4
- Description: Carpet
- Level: Basement
- Area: 187 Square Feet
- Dimensions: 11 x 17
Dining room
- Description: Hardwood
- Level: Main
- Area: 120 Square Feet
- Dimensions: 12 x 10
Family room
- Description: Carpet
- Level: Main
- Area: 216 Square Feet
- Dimensions: 12 x 18
Kitchen
- Description: Hardwood
- Level: Main
- Area: 144 Square Feet
- Dimensions: 12 x 12
Laundry
- Level: Basement
- Area: 121 Square Feet
- Dimensions: 11 x 11
Living room
- Description: Carpet
- Level: Main
- Area: 252 Square Feet
- Dimensions: 14 x 18
Recreation room
- Description: Carpet
- Level: Basement
- Area: 403 Square Feet
- Dimensions: 13 x 31
Heating
- Forced Air, Baseboard, Wood Stove
Cooling
- Evaporative Cooling
Appliances
- Included: Down Draft, Dishwasher, Refrigerator, Washer, Dryer, Trash Compactor, Freezer
Features
- Eat-in Kitchen, Separate Dining Room
- Flooring: Wood
- Windows: Skylight(s)
- Basement: Partially Finished
- Has fireplace: Yes
- Fireplace features: Living Room
Interior area
- Total structure area: 1,937
- Total interior livable area: 2,743 sqft
- Finished area above ground: 1,937
Property
Parking
- Total spaces: 2
- Parking features: Garage Door Opener
- Attached garage spaces: 2
- Details: Attached
Features
- Levels: Two
- Stories: 2
- Patio & porch: Deck
- Exterior features: Sprinkler System, Balcony
- Fencing: Fenced
- Has view: Yes
- View description: Water
- Has water view: Yes
- Water view: Water
- Waterfront features: Abuts Pond/Lake
Lot
- Size: 5,219 Square Feet
- Features: Evergreen Trees, Deciduous Trees, Abuts Public Open Space, Paved, Curbs, Sidewalks
Details
- Additional structures: Storage
- Parcel number: R0070701
- Zoning: RES
- Special conditions: Private Owner
Construction
Type & style
- Home type: SingleFamily
- Property subtype: Single Family Residence
Materials
- Frame
- Roof: Composition
Condition
- New construction: No
- Year built: 1978
Utilities & green energy
- Electric: Xcel
- Gas: Xcel
- Water: City
- Utilities for property: Natural Gas Available, Electricity Available, Cable Available
Community & HOA
Community
- Security: Fire Alarm
- Subdivision: Parkwood 2 Amd
HOA
- Has HOA: No
Location
- Region: Louisville
Financial & listing details
- Price per square foot: $350/sqft
- Tax assessed value: $1,169,600
- Annual tax amount: $5,512
- Date on market: 6/5/2025
- Listing terms: Cash,Conventional
- Exclusions: Staging items, Ring doorbell
- Electric utility on property: Yes
Price history
| Date | Event | Price |
|---|---|---|
| 8/15/2025 | Sold | $960,000-3.5%$350/sqft |
Source:  IRES as distributed by MLS GRID #1035901 Report a problem IRES as distributed by MLS GRID #1035901 Report a problem | ||
| 8/9/2025 | Pending sale | $995,000$363/sqft |
Source:  REcolorado as distributed by MLS GRID #IR1035901 Report a problem REcolorado as distributed by MLS GRID #IR1035901 Report a problem | ||
| 8/7/2025 | Listed for sale | $995,000$363/sqft |
Source: REcolorado as distributed by MLS GRID #IR1035901 Report a problem | ||
| 7/22/2025 | Pending sale | $995,000$363/sqft |
Source: REcolorado as distributed by MLS GRID #IR1035901 Report a problem | ||
| 6/23/2025 | Price change | $995,000-2.9%$363/sqft |
Source: IRES as distributed by MLS GRID #1035901 Report a problem | ||
| 6/5/2025 | Listed for sale | $1,025,000-2.3%$374/sqft |
Source: IRES as distributed by MLS GRID #1035901 Report a problem | ||
| 6/4/2025 | Listing removed | $1,049,000$382/sqft |
Source: IRES as distributed by MLS GRID #1030584 Report a problem | ||
| 5/10/2025 | Price change | $1,049,000-0.9%$382/sqft |
Source: IRES as distributed by MLS GRID #1030584 Report a problem | ||
| 4/11/2025 | Listed for sale | $1,059,000+145.1%$386/sqft |
Source: IRES as distributed by MLS GRID #1030584 Report a problem | ||
| 6/14/2010 | Sold | $432,000-8.1%$157/sqft |
Source: Public Record Report a problem | ||
| 1/3/2010 | Listing removed | $469,900$171/sqft |
Source: creed smith & company, inc #800246 Report a problem | ||
| 9/6/2009 | Price change | $469,900-2.1%$171/sqft |
Source: creed smith & company, inc #800246 Report a problem | ||
| 8/12/2009 | Listed for sale | $479,900-2%$175/sqft |
Source: creed smith & company, inc #800246 Report a problem | ||
| 8/20/2008 | Listing removed | $489,900$179/sqft |
Source: Owner Report a problem | ||
| 3/20/2008 | Price change | $489,900-1.8%$179/sqft |
Source: Owner Report a problem | ||
| 9/24/2007 | Listed for sale | $499,000$182/sqft |
Source: Owner Report a problem | ||
Public tax history
| Year | Property taxes | Tax assessment |
|---|---|---|
| 2025 | $5,512 +1.7% | $73,100 +12.4% |
| 2024 | $5,418 +20.4% | $65,011 -1% |
| 2023 | $4,501 -5.1% | $65,641 +40.3% |
| 2022 | $4,741 +12.9% | $46,773 -8.6% |
| 2021 | $4,198 | $51,194 +14.1% |
| 2020 | $4,198 +7.6% | $44,859 |
| 2019 | $3,903 | $44,859 +2.7% |
| 2018 | $3,903 | $43,690 -9.5% |
| 2017 | $3,903 +17.4% | $48,301 +27.8% |
| 2016 | $3,326 +5.5% | $37,802 +15.5% |
| 2015 | $3,152 +12.7% | $32,724 |
| 2014 | $2,798 +16.2% | $32,724 |
| 2013 | $2,407 +0.9% | $32,724 +15.8% |
| 2012 | $2,386 0% | $28,258 |
| 2011 | $2,387 +6.1% | -- |
| 2010 | $2,249 +3.5% | $28,620 |
| 2009 | $2,173 +2.5% | $28,620 -11.7% |
| 2008 | $2,120 +6.8% | $32,400 |
| 2007 | $1,985 +8.4% | $32,400 +9.3% |
| 2006 | $1,831 +9.6% | $29,650 |
| 2005 | $1,670 +0.5% | $29,650 +8.3% |
| 2004 | $1,662 +2.9% | $27,390 -2.1% |
| 2003 | $1,616 +9.7% | $27,990 |
| 2002 | $1,472 | -- |
| 2001 | -- | $257,700 |
Find assessor info on the county website
Neighborhood: Parkwood
Nearby homes
- $869,2003 bd3 ba1.8k sqft1417 Adams Pl, Louisville, CO 80027Off Market
- $1,047,0003 bd4 ba2.4k sqft1473 Adams Pl, Louisville, CO 80027Off Market
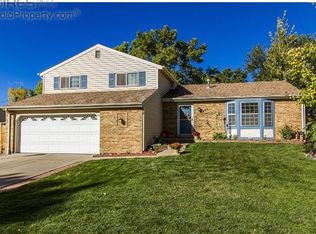
- $765,5004 bd1 ba2k sqft1446 Adams Pl, Louisville, CO 80027Off Market
- $1,202,4003 bd3 ba2.2k sqft1412 Adams Pl, Louisville, CO 80027Off Market

- $1,230,7003 bd3 ba2k sqft1405 Adams Pl, Louisville, CO 80027Off Market
- $1,070,2004 bd3 ba1.7k sqft1468 Adams Pl, Louisville, CO 80027Off Market
- $1,039,9004 bd3 ba2.7k sqft71 Harper St, Louisville, CO 80027Off Market
- $1,301,1004 bd3 ba2.6k sqft1495 Adams Pl, Louisville, CO 80027Off Market
Nearby schools
GreatSchools rating
- 9/10Louisville Elementary SchoolGrades: PK-5Distance: 0.6 mi
- 8/10Louisville Middle SchoolGrades: 6-8Distance: 0.5 mi
- 10/10Monarch High SchoolGrades: 9-12Distance: 2.2 mi
Schools provided by the listing agent
- Elementary: Louisville
- Middle: Louisville
- High: Monarch
Source: IRES as distributed by MLS GRID. This data may not be complete. We recommend contacting the local school district to confirm school assignments for this home.
Get a cash offer in 3 minutes
Find out how much your home could sell for in as little as 3 minutes with a no-obligation cash offer.
Estimated market value
$945,900
Get a cash offer in 3 minutes
Find out how much your home could sell for in as little as 3 minutes with a no-obligation cash offer.
Estimated market value
$945,900
- Colorado
- Boulder County
- Louisville
- 80027
- Parkwood
- 1449 Adams Pl
Nearby cities
Nearby neighborhoods
Nearby zip codes
Other Louisville Topics
