Skip main navigation
Sold for $475,000
  • $475,000

    1449 Ashdown Ct, Sanford, FL 32771

    4beds
    1,690sqft
    Single Family Residence
    Built in 2005
    7,678 Square Feet Lot
    $459,000 Zestimate®
    $281/sqft
    $2,626 Estimated rent

    Home value

    $459,000

    $413,000 - $509,000

    $2,626/mo

    Zestimate® history
    Loading
    Loading...

    Owner options

    List your home for rent

    $2,626/mo

    Rent Zestimate®

    Find your next renter with Zillow Rental Manager. Plus, with online applications, you can quickly screen prospective tenants – for free.

    Learn more

    $2,626/mo

    Rent Zestimate®

    Refinance and save

    $3,269/mo

    Est. payment

    Refinancing to a lower rate could help reduce your monthly payments and save thousands over the life of the loan.

    See today's rates

    $3,269/mo

    Est. payment

    Explore your selling options

    Work with a Zillow partner agent

    Leverage their expertise and Zillow's premium Showcase listings to get your home seen by more buyers.

    Get started

    List with your own agent

    Get your home in front of millions of buyers by listing it on Zillow.

    Learn how to do it

    Sell it yourself

    Take full control of how buyers see your home on Zillow by listing For Sale by Owner (FSBO).

    List your home

    What's special

    New salt water poolNew roofMature oaksSingle street gated neighborhoodSpacious formal spaceUpdated kitchenUpdated kitchen cabinets
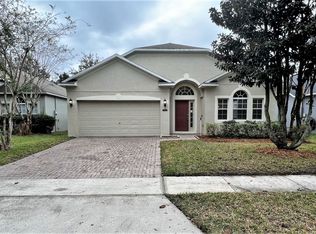
    Are you looking for a move in ready, turn key home? Are you also wanting the back yard oasis to enjoy the poolside life so you can relax after a hard week?? Look no further, this centrally located amazing home is waiting for you! The home sits on a single street gated neighborhood! Coming home, you are greeted with a beautiful street lined with mature oaks creating a feeling a reprieve before you even hit the door! Come in to a spacious formal space great for a private dining area or extra living space! The kitchen has been beautifully updated and you won't miss anything during dinner as the kitchen overlooks the large living room. This home has a split plan for the 4 spacious rooms. Make your way to the back yard and you will be sold! This back yard space is PERFECT for a relaxing weekend alone or for entertaining! Need more of a reason, how about a SMART HOUSE (Smart connections, Ring, Fire Detectors, Irrigation, selected lights, outside and inside cameras, thermostats, pool system) , NEW Salt Water Pool in Feb 2022, NEW Roof 2023, NEW Water Heater 2024 NEW kitchen appliances 2022, Updated Kitchen Cabinets! Make your apt! You are not going to want to miss this GEM!

    Zillow last checked:

    Listing updated:

    Listed by:

    Michelle Rhea 407-733-5636,

    THE WILKINS WAY LLC 407-874-0230,

    Karen Wilkins 850-284-3143,

    THE WILKINS WAY LLC

    Bought with:

    Trina Koehler, 3031861

    SOLID ROCK REALTY

    Source: Stellar MLS,MLS#: O6270415MLS LogoOriginating MLS: Orlando Regional

    Facts & features

    Interior

    Bedrooms & bathrooms
    • Bedrooms: 4
    • Bathrooms: 2
    • Full bathrooms: 2
    Primary bedroom
    • Features: Walk-In Closet(s)
    • Level: First
    Bedroom 2
    • Features: Built-in Closet
    • Level: First
    Bedroom 3
    • Features: Built-in Closet
    • Level: First
    Bedroom 4
    • Features: Built-in Closet
    • Level: First
    Primary bathroom
    • Level: First
    Bathroom 2
    • Level: First
    Dining room
    • Level: First
    Kitchen
    • Level: First
    Living room
    • Level: First
    Heating
    • Central, Electric
    Cooling
    • Central Air
    Appliances
    • Included: Cooktop, Dishwasher, Microwave, Range Hood
    • Laundry: Inside, Laundry Room
    Features
    • Ceiling Fan(s), L Dining, Living Room/Dining Room Combo, Primary Bedroom Main Floor, Solid Surface Counters
    • Flooring: Luxury Vinyl
    • Windows: Window Treatments
    • Has fireplace: No
    Interior area
    • Total structure area: 2,125
    • Total interior livable area: 1,690 sqft

    Property

    Parking
    • Total spaces: 2
    • Parking features: Garage - Attached
    • Attached garage spaces: 2
    • Details: Garage Dimensions: 20x21
    Features
    • Levels: One
    • Stories: 1
    • Patio & porch: Covered, Rear Porch
    • Exterior features: Awning(s)
    • Has private pool: Yes
    • Pool features: In Ground
    • Has view: Yes
    • View description: Trees/Woods
    Lot
    • Size: 7,678 Square Feet
    Details
    • Parcel number: 20193052100000090
    • Zoning: PUD
    • Special conditions: None

    Construction

    Type & style
    • Home type: SingleFamily
    • Architectural style: Florida
    • Property subtype: Single Family Residence
    Materials
    • Block, Concrete, Stucco
    • Foundation: Slab
    • Roof: Shingle
    Condition
    • New construction: No
    • Year built: 2005

    Utilities & green energy

    • Sewer: Public Sewer
    • Water: Public
    • Utilities for property: BB/HS Internet Available, Cable Connected, Electricity Connected, Public, Sewer Connected, Street Lights, Underground Utilities, Water Connected

    Community & HOA

    Community
    • Pet fee: $0 monthly
    • Subdivision: LANSDOWNE
    HOA
    • Has HOA: Yes
    • HOA fee: $135 monthly
    • HOA name: Premier Mgmt. Kaylyn Kearns
    • HOA phone: 407-333-7787
    Location
    • Region: Sanford

    Financial & listing details

    • Price per square foot: $281/sqft
    • Tax assessed value: $398,919
    • Annual tax amount: $3,438
    • Date on market: 1/11/2025
    • Cumulative days on market: 2 days
    • Listing terms: Cash,Conventional,FHA,VA Loan
    • Ownership: Fee Simple
    • Total actual rent: 0
    • Electric utility on property: Yes
    • Road surface type: Asphalt, Paved

    Price history

    DateEventPrice
    2/12/2025Sold$475,000-2.1%$281/sqft
    Source: Stellar MLS #O6270415 Report a problem
    1/13/2025Pending sale$485,000$287/sqft
    Source: Stellar MLS #O6270415 Report a problem
    1/11/2025Listed for sale$485,000+86.5%$287/sqft
    Source: Stellar MLS #O6270415 Report a problem
    8/20/2019Sold$260,000-3.7%$154/sqft
    Source: Public Record Report a problem
    7/5/2019Price change$269,900-1.8%$160/sqft
    Source: CHARLES RUTENBERG REALTY ORLANDO #O5788716 Report a problem
    6/16/2019Price change$274,900-3.5%$163/sqft
    Source: CHARLES RUTENBERG REALTY ORLANDO #O5788716 Report a problem
    6/3/2019Listed for sale$284,900+48.8%$169/sqft
    Source: CHARLES RUTENBERG REALTY ORLANDO #O5788716 Report a problem
    8/2/2017Listing removed$1,790$1/sqft
    Source: CHARLES RUTENBERG RLTY ORLANDO #O5526864 Report a problem
    7/27/2017Listed for rent$1,790+12.2%$1/sqft
    Source: CHARLES RUTENBERG RLTY ORLANDO #O5526864 Report a problem
    10/7/2015Listing removed$1,595$1/sqft
    Source: Charles Rutenberg Realty Report a problem
    9/4/2015Listed for rent$1,595$1/sqft
    Source: Charles Rutenberg Realty Report a problem
    8/20/2015Sold$191,500+4.7%$113/sqft
    Source: Public Record Report a problem
    6/18/2015Pending sale$182,900$108/sqft
    Source: Homepath #O5352407 Report a problem
    6/10/2015Price change$182,900-5.7%$108/sqft
    Source: Homepath #O5352407 Report a problem
    5/13/2015Price change$194,000-5.3%$115/sqft
    Source: Homepath #O5352407 Report a problem
    4/14/2015Price change$204,900-4.7%$121/sqft
    Source: THE TITAN GROUP, INC. #O5352407 Report a problem
    3/13/2015Listed for sale$214,900-20.4%$127/sqft
    Source: The Titan Group, Inc. #O5352407 Report a problem
    5/8/2008Sold$270,000+47.9%$160/sqft
    Source: Public Record Report a problem
    11/7/2005Sold$182,600$108/sqft
    Source: Public Record Report a problem

    Public tax history

    YearProperty taxesTax assessment
    2025$3,738 +16.2%$291,844 +2.9%
    2024$3,218 +2.7%$283,619 +3%
    2023$3,134 +21%$275,358 +18.2%
    2022$2,590 -8%$232,982 +3%
    2021$2,816 +0.9%$226,196 +1.4%
    2020$2,791 -11.5%$223,073 +8%
    2019$3,153 $206,556 +3.6%
    2018$3,153 +2.4%$199,320 +9.4%
    2017$3,079 +5.8%$182,260 +6.3%
    2016$2,911 +6.6%$171,402 +3.6%
    2015$2,732 $165,398 +4.5%
    2014$2,732 +24.2%$158,345 +12.1%
    2013$2,200 +18.1%$141,292 +16.6%
    2012$1,862 -4.7%$121,160 -3.6%
    2011$1,954 -11.4%$125,726 -10.5%
    2010$2,206 -16.9%$140,502 -17.3%
    2009$2,654 -9.4%$169,831 -12.7%
    2008$2,929 -13.3%$194,512 -14.9%
    2007$3,377 -3.8%$228,698 +4.9%
    2006$3,513 +694%$217,974
    2005$442 --
    Find assessor info on the county website

    Neighborhood: 32771

    Nearby schools

    GreatSchools rating
    Schools provided by the listing agent
    • Elementary: Wilson Elementary School
    • Middle: Sanford Middle
    • High: Seminole High

    Source: Stellar MLS. This data may not be complete. We recommend contacting the local school district to confirm school assignments for this home.

    Get a cash offer in 3 minutes
    Find out how much your home could sell for in as little as 3 minutes with a no-obligation cash offer.
    Estimated market value
    $459,000
    Get a cash offer in 3 minutes
    Find out how much your home could sell for in as little as 3 minutes with a no-obligation cash offer.
    Estimated market value
    $459,000