PRICE IMPROVEMENT TO SELL-OWNER SAID BRING OFFER!! MOTIVATED SELLER! OVER $80k IN UPGRADES! BRAND NEW BREAKER BOX OUTSIDE OF THE GARAGE!! You will not believe the upgrades here! This fully remodeled home offers stylish updates and thoughtful details throughout. Enjoy stacked formal living and dining areas. Perfect for entertaining plus a second dining space for everyday use. The kitchen features custom cabinets, granite countertops, new appliances, and luxury vinyl plank flooring, flowing seamlessly throughout the home and into the main living area with a cozy fireplace framed in elegant porcelain tile.
Framed windows throughout the home bring in natural light, while French doors lead to a charming, covered patio and quaint backyard, ideal for relaxing or hosting guests. A lovely front porch adds even more outdoor space, perfect for morning coffee or winding down in the evening.
Additional highlights include fully remodeled bathrooms, newer windows and fencing, recessed can lighting in every room, and new gutters. The garage has been upgraded with fresh sheetrock on the walls and ceilings, and epoxy-coated flooring in garage. Larger, almost .2 acres yard, plus the back patio also features epoxy finishing for added durability and style.
This home combines modern updates with classic charm so don’t miss your chance to make it yours!
Located close to restaurants, shopping, and more! Walking distance to Schimelpfenig Library, Christie Elementary, and Chisholm Trail and Park. If Buyer would like the kitchen cabinets painted to white or gray, seller willing to paint them with an acceptable offer.
Sold
Price Unknown
1449 Big Bend Dr, Plano, TX 75023
3beds
1,832sqft
Single Family Residence
Built in 1973
7,840 Square Feet Lot
$413,600 Zestimate®
$--/sqft
$2,384 Estimated rent
Home value
$413,600
$393,000 - $438,000
$2,384/mo
Zestimate® history
Owner options
List your home for rent
$2,384/mo
Rent Zestimate®
Find your next renter with Zillow Rental Manager. Plus, with online applications, you can quickly screen prospective tenants – for free.
$2,384/mo
Rent Zestimate®
Refinance and save
Refinancing to a lower rate could help reduce your monthly payments and save thousands over the life of the loan.
Explore your selling options
Work with a Zillow partner agent
Leverage their expertise and Zillow's premium Showcase listings to get your home seen by more buyers.
Get startedList with your own agent
Get your home in front of millions of buyers by listing it on Zillow.
Learn how to do itSell it yourself
Take full control of how buyers see your home on Zillow by listing For Sale by Owner (FSBO).
List your homeWhat's special
Epoxy-coated flooring in garageNew guttersFully remodeled bathroomsNew appliancesGranite countertopsFully remodeled homeNewer windows and fencing
Zillow last checked:
Listing updated:
Listed by:
Tonia Felczer 0534208 972-978-1972,
Tonia Felczer Top Dog RE & Mgt 972-978-1972
Bought with:
Andrew Bishkin
Briggs Freeman Sotheby's Int'l
Source: NTREIS,MLS#: 21013165
Facts & features
Interior
Bedrooms & bathrooms
- Bedrooms: 3
- Bathrooms: 2
- Full bathrooms: 2
Primary bedroom
- Features: Closet Cabinetry, Ceiling Fan(s), Walk-In Closet(s)
- Level: First
- Dimensions: 16 x 12
Bedroom
- Features: Ceiling Fan(s)
- Level: First
- Dimensions: 12 x 11
Bedroom
- Features: Ceiling Fan(s), Split Bedrooms
- Level: First
- Dimensions: 13 x 12
Dining room
- Features: Ceiling Fan(s)
- Level: First
- Dimensions: 12 x 11
Family room
- Features: Ceiling Fan(s), Fireplace
- Level: First
- Dimensions: 18 x 15
Kitchen
- Features: Built-in Features, Eat-in Kitchen, Granite Counters
- Level: First
- Dimensions: 18 x 7
Living room
- Features: Ceiling Fan(s)
- Level: First
- Dimensions: 15 x 13
Appliances
- Included: Some Gas Appliances, Dishwasher, Disposal, Gas Oven, Gas Range, Gas Water Heater, Microwave, Plumbed For Gas
Features
- Decorative/Designer Lighting Fixtures, Eat-in Kitchen, Granite Counters, Open Floorplan, Cable TV, Walk-In Closet(s)
- Flooring: Laminate, Tile
- Windows: Window Coverings
- Has basement: No
- Number of fireplaces: 1
- Fireplace features: Gas
Interior area
- Total interior livable area: 1,832 sqft
Property
Parking
- Total spaces: 2
- Parking features: Door-Single, Driveway, Garage, Garage Door Opener, Garage Faces Rear
- Attached garage spaces: 2
- Has uncovered spaces: Yes
Features
- Levels: One
- Stories: 1
- Patio & porch: Covered
- Exterior features: Dog Run, Lighting, Private Yard, Rain Gutters
- Pool features: None
- Fencing: Wood
Lot
- Size: 7,840 Square Feet
- Features: Few Trees
Details
- Parcel number: R055001102001
Construction
Type & style
- Home type: SingleFamily
- Architectural style: Traditional,Detached
- Property subtype: Single Family Residence
Materials
- Brick
- Foundation: Slab
- Roof: Shingle
Condition
- Year built: 1973
Utilities & green energy
- Sewer: Public Sewer
- Water: Public
- Utilities for property: Electricity Available, Electricity Connected, Sewer Available, Water Available, Cable Available
Green energy
- Energy efficient items: Lighting, Windows
Community & HOA
Community
- Subdivision: Park Forest Add 1
HOA
- Has HOA: No
Location
- Region: Plano
Financial & listing details
- Tax assessed value: $378,961
- Annual tax amount: $6,208
- Date on market: 7/25/2025
- Cumulative days on market: 208 days
- Listing terms: Cash,Conventional,1031 Exchange,FHA,VA Loan
- Electric utility on property: Yes
Price history
| Date | Event | Price |
|---|---|---|
| 3/13/2026 | Sold | -- |
Source: NTREIS #21013165 Report a problem | ||
| 2/27/2026 | Pending sale | $430,000$235/sqft |
Source: NTREIS #21013165 Report a problem | ||
| 2/19/2026 | Contingent | $430,000$235/sqft |
Source: NTREIS #21013165 Report a problem | ||
| 1/9/2026 | Price change | $430,000-3.4%$235/sqft |
Source: NTREIS #21013165 Report a problem | ||
| 1/8/2026 | Price change | $445,000-4.3%$243/sqft |
Source: NTREIS #21013165 Report a problem | ||
| 12/17/2025 | Price change | $465,000-2.1%$254/sqft |
Source: NTREIS #21013165 Report a problem | ||
| 11/18/2025 | Price change | $475,000-2.1%$259/sqft |
Source: NTREIS #21013165 Report a problem | ||
| 10/25/2025 | Price change | $485,000-2%$265/sqft |
Source: NTREIS #21013165 Report a problem | ||
| 8/19/2025 | Price change | $495,000-1%$270/sqft |
Source: NTREIS #21013165 Report a problem | ||
| 8/6/2025 | Price change | $500,000-2%$273/sqft |
Source: NTREIS #21013165 Report a problem | ||
| 7/25/2025 | Listed for sale | $510,000$278/sqft |
Source: NTREIS #21013165 Report a problem | ||
Public tax history
| Year | Property taxes | Tax assessment |
|---|---|---|
| 2025 | $6,472 +4.3% | $378,961 +3.2% |
| 2024 | $6,208 -0.6% | $367,184 +1.5% |
| 2023 | $6,243 +7.5% | $361,672 +19% |
| 2022 | $5,807 +17.7% | $303,886 +24.2% |
| 2021 | $4,935 +3.8% | $244,721 +4.2% |
| 2020 | $4,755 -2.1% | $234,747 -1.3% |
| 2019 | $4,857 -4.7% | $237,882 +0.9% |
| 2018 | $5,096 +25.9% | $235,779 +12.3% |
| 2017 | $4,048 | $209,896 +14.5% |
| 2016 | $4,048 +29.7% | $183,388 +9.8% |
| 2015 | $3,121 | $166,998 +20.6% |
| 2014 | $3,121 | $138,491 +5.6% |
| 2013 | -- | $131,132 +1.3% |
| 2012 | -- | $129,492 -3.5% |
| 2011 | -- | $134,181 +2.5% |
| 2010 | -- | $130,846 +1.7% |
| 2009 | -- | $128,604 +0.3% |
| 2008 | -- | $128,263 -3.5% |
| 2007 | -- | $132,913 +4.5% |
| 2006 | -- | $127,156 -0.3% |
| 2005 | -- | $127,480 +2.8% |
| 2004 | -- | $124,035 +0.5% |
| 2003 | -- | $123,366 +9% |
| 2002 | -- | $113,210 +10% |
| 2001 | -- | $102,918 +6.1% |
| 2000 | -- | $97,031 |
Find assessor info on the county website
Neighborhood: Park Forest
Nearby homes
- $316,4003 bd2 ba1.8k sqft1453 Big Bend Dr, Plano, TX 75023Off Market
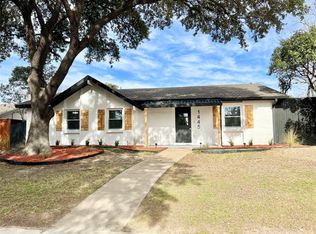
- $--3 bd2 ba1.5k sqft1445 Big Bend Dr, Plano, TX 75023Sold
- $351,7002 bd2 ba2.7k sqft1432 Cross Bend Rd, Plano, TX 75023Off Market
- $319,000-- bd2 ba1.8k sqft1428 Cross Bend Rd, Plano, TX 75023Off Market
- $299,6003 bd2 ba1.6k sqft1441 Big Bend Dr, Plano, TX 75023Off Market
- $360,7004 bd2 ba2.1k sqft1457 Big Bend Dr, Plano, TX 75023Off Market
- $325,100-- bd2 ba2.3k sqft1436 Cross Bend Rd, Plano, TX 75023Off Market
- $308,800-- bd2 ba1.5k sqft1448 Big Bend Dr, Plano, TX 75023Off Market
Nearby schools
GreatSchools rating
- 4/10Christie Elementary SchoolGrades: PK-5Distance: 0.2 mi
- 5/10Clark High SchoolGrades: 9-10Distance: 1.2 mi
Schools provided by the listing agent
- Elementary: Christie
- Middle: Carpenter
- High: Clark
- District: Plano ISD
Source: NTREIS. This data may not be complete. We recommend contacting the local school district to confirm school assignments for this home.
Get a cash offer in 3 minutes
Find out how much your home could sell for in as little as 3 minutes with a no-obligation cash offer.
Estimated market value
$413,600
Get a cash offer in 3 minutes
Find out how much your home could sell for in as little as 3 minutes with a no-obligation cash offer.
Estimated market value
$413,600
- Texas
- Collin County
- Plano
- 75023
- Park Forest
- 1449 Big Bend Dr
Nearby cities
Nearby neighborhoods
Nearby zip codes
Other Plano Topics
