This exceptional 5-bedroom, 3-bath St. Jude Dream Home blends luxury living with an inviting, family-focused design in one of the community’s most sought-after neighborhoods. Thoughtfully upgraded throughout, this home offers both elegance and everyday comfort.
The gourmet kitchen is truly the heart of the home, featuring TWO gas ranges, TWO refrigerators, stainless appliances, an oversized granite island, and beautifully curated quartz countertops designed to perfectly complement and accent the island—ideal for gatherings, celebrations, and daily living alike.
The main level offers a seamless flow with formal living and dining rooms, a spacious family room, guest bedroom, full bath, and convenient laundry. Upstairs, a large loft with wet bar creates the perfect space for movie nights, game days, or entertaining. The private primary suite is a true retreat, complete with a fireplace and a spa-inspired bath featuring a full-length dual shower, soaking tub, and dual granite vanities. Three additional bedrooms and a full bath complete the upper level.
The unfinished basement provides room to grow or generous storage. Outside, enjoy a beautifully landscaped backyard and covered patio—perfect for relaxing evenings and family gatherings.
Additional features include a 3-car garage with quiet belt-driven openers, dual furnace & A/C systems, and advanced home technology with integrated security and sound.
Located just steps from Clear Sky Elementary, Bison Park, and access to 1,400+ acres of open space and 24+ miles of trails. Enjoy unmatched community amenities at the nearby Miller Activity Complex.
Luxury, space, and community—this is the perfect place to call home.
Sold for $950,000
$950,000
1449 Clear Sky Way, Castle Rock, CO 80109
5beds
6,000sqft
Single Family Residence
Built in 2013
9,583 Square Feet Lot
$949,600 Zestimate®
$158/sqft
$4,080 Estimated rent
Home value
$949,600
$902,000 - $997,000
$4,080/mo
Zestimate® history
Owner options
List your home for rent
$4,080/mo
Rent Zestimate®
Find your next renter with Zillow Rental Manager. Plus, with online applications, you can quickly screen prospective tenants – for free.
$4,080/mo
Rent Zestimate®
Refinance and save
$6,624/mo
Est. payment
Refinancing to a lower rate could help reduce your monthly payments and save thousands over the life of the loan.
$6,624/mo
Est. payment
Explore your selling options
Work with a Zillow partner agent
Leverage their expertise and Zillow's premium Showcase listings to get your home seen by more buyers.
Get startedList with your own agent
Get your home in front of millions of buyers by listing it on Zillow.
Learn how to do itSell it yourself
Take full control of how buyers see your home on Zillow by listing For Sale by Owner (FSBO).
List your homeWhat's special
Spa-inspired bathBeautifully curated quartz countertopsBeautifully landscaped backyardPrivate primary suiteOversized granite islandGuest bedroomThree additional bedrooms
Zillow last checked:
Listing updated:
Listed by:
Adam Dill 719-243-1270 adam@adamdillrealtor.com,
The Platinum Group
Bought with:
Jill Nurse, 100030821
Coldwell Banker Realty 24
Source: REcolorado as distributed by MLS GRID,MLS#: 3817125
Facts & features
Interior
Bedrooms & bathrooms
- Bedrooms: 5
- Bathrooms: 3
- Full bathrooms: 3
- Main level bathrooms: 1
- Main level bedrooms: 1
Bedroom
- Level: Main
Bedroom
- Features: Primary Suite
- Level: Upper
Bedroom
- Level: Upper
Bedroom
- Level: Upper
Bedroom
- Level: Upper
Bathroom
- Level: Main
Bathroom
- Features: Primary Suite
- Level: Upper
Bathroom
- Level: Upper
Dining room
- Level: Main
Family room
- Level: Main
Kitchen
- Level: Main
Laundry
- Level: Main
Living room
- Level: Main
Loft
- Level: Upper
Heating
- Forced Air, Natural Gas
Cooling
- Central Air
Appliances
- Included: Dishwasher, Disposal, Double Oven, Dryer, Gas Water Heater, Microwave, Refrigerator, Washer
Features
- Built-in Features, Ceiling Fan(s), Eat-in Kitchen, Entrance Foyer, Five Piece Bath, Granite Counters, High Ceilings, High Speed Internet, Kitchen Island, Open Floorplan, Pantry, Primary Suite, Radon Mitigation System, Smoke Free, Walk-In Closet(s), Wet Bar
- Flooring: Carpet, Tile, Vinyl
- Windows: Double Pane Windows, Window Coverings
- Basement: Full,Unfinished
- Number of fireplaces: 2
- Fireplace features: Living Room, Master Bedroom
Interior area
- Total structure area: 6,000
- Total interior livable area: 6,000 sqft
- Finished area above ground: 4,460
- Finished area below ground: 0
Property
Parking
- Total spaces: 3
- Parking features: Concrete, Dry Walled, Oversized
- Attached garage spaces: 3
Features
- Levels: Two
- Stories: 2
- Patio & porch: Covered, Front Porch, Patio
- Exterior features: Balcony, Private Yard, Rain Gutters
- Fencing: Partial
Lot
- Size: 9,583 Square Feet
- Features: Corner Lot, Landscaped, Level, Master Planned, Sprinklers In Front, Sprinklers In Rear
Details
- Parcel number: R0462902
- Special conditions: Standard
Construction
Type & style
- Home type: SingleFamily
- Architectural style: Contemporary
- Property subtype: Single Family Residence
Materials
- Stone, Vinyl Siding
- Roof: Concrete
Condition
- Year built: 2013
Utilities & green energy
- Sewer: Public Sewer
- Water: Public
- Utilities for property: Electricity Connected, Internet Access (Wired), Natural Gas Connected
Community & HOA
Community
- Subdivision: The Meadows
HOA
- Has HOA: Yes
- Amenities included: Clubhouse, Park, Parking, Playground, Pool, Tennis Court(s), Trail(s)
- Services included: Maintenance Grounds
- HOA fee: $1,088 annually
- HOA name: The Meadows Neighborhood Company
- HOA phone: 303-420-4433
Location
- Region: Castle Rock
Financial & listing details
- Price per square foot: $158/sqft
- Tax assessed value: $902,494
- Annual tax amount: $6,243
- Date on market: 10/23/2026
- Listing terms: Cash,Conventional,Jumbo,VA Loan
- Exclusions: Sellers Personal Property
- Ownership: Individual
- Electric utility on property: Yes
- Road surface type: None
Price history
| Date | Event | Price |
|---|---|---|
| 6/8/2026 | Sold | $950,000$158/sqft |
Source:  REcolorado as distributed by MLS GRID #3817125 Report a problem REcolorado as distributed by MLS GRID #3817125 Report a problem | ||
| 4/27/2026 | Pending sale | $950,000$158/sqft |
Source: REcolorado as distributed by MLS GRID #3817125 Report a problem | ||
| 4/24/2026 | Listed for sale | $950,000+44.5%$158/sqft |
Source: REcolorado as distributed by MLS GRID #3817125 Report a problem | ||
| 11/13/2019 | Sold | $657,500-1.1%$110/sqft |
Source: Public Record Report a problem | ||
| 10/17/2019 | Pending sale | $665,000$111/sqft |
Source: Coldwell Banker Residential Brokerage - Southwest Metro at Highlands Ranch #2993573 Report a problem | ||
| 10/9/2019 | Price change | $665,000-1.5%$111/sqft |
Source: Coldwell Banker Residential Brokerage - Southwest Metro at Highlands Ranch #2993573 Report a problem | ||
| 8/25/2019 | Price change | $675,000-2%$113/sqft |
Source: Coldwell Banker Residential Brokerage - Southwest Metro at Highlands Ranch #2993573 Report a problem | ||
| 8/21/2019 | Pending sale | $689,000$115/sqft |
Source: Coldwell Banker Residential Brokerage - Southwest Metro at Highlands Ranch #2993573 Report a problem | ||
| 8/2/2019 | Price change | $689,000-1.4%$115/sqft |
Source: Coldwell Banker Residential Brokerage - Southwest Metro at Highlands Ranch #2993573 Report a problem | ||
| 7/10/2019 | Listed for sale | $699,000+5.1%$117/sqft |
Source: Coldwell Banker Residential 26 #2993573 Report a problem | ||
| 2/7/2018 | Sold | $665,000-1.5%$111/sqft |
Source: Public Record Report a problem | ||
| 1/14/2018 | Pending sale | $675,000$113/sqft |
Source: MB SHERR REALTY #2651209 Report a problem | ||
| 12/14/2017 | Price change | $675,000-3.6%$113/sqft |
Source: MB SHERR REALTY #2651209 Report a problem | ||
| 11/29/2017 | Listed for sale | $700,000+19.7%$117/sqft |
Source: MB SHERR REALTY #2651209 Report a problem | ||
| 3/18/2014 | Sold | $585,000+1%$98/sqft |
Source: Public Record Report a problem | ||
| 1/21/2014 | Listed for sale | $579,000$97/sqft |
Source: Keller Williams Executives Realty, LLC #7950141 Report a problem | ||
| 12/21/2013 | Listing removed | $579,000$97/sqft |
Source: Keller Williams Executives Realty, LLC #7950141 Report a problem | ||
| 12/17/2013 | Listed for sale | $579,000$97/sqft |
Source: Keller Williams Executives Realty, LLC #7950141 Report a problem | ||
Public tax history
| Year | Property taxes | Tax assessment |
|---|---|---|
| 2025 | $6,873 -0.9% | $56,410 -19% |
| 2024 | $6,937 +45.3% | $69,600 -1% |
| 2023 | $4,773 -3.7% | $70,270 +49.6% |
| 2022 | $4,957 | $46,960 -2.8% |
| 2021 | -- | $48,310 +3.2% |
| 2020 | $4,828 +3.7% | $46,820 |
| 2019 | $4,654 0% | $46,820 +5.8% |
| 2018 | $4,655 +5.7% | $44,240 |
| 2017 | $4,403 | $44,240 +1.5% |
| 2016 | $4,403 -1.8% | $43,600 |
| 2015 | $4,486 +1832.6% | $43,600 +923.5% |
| 2014 | $232 +265.8% | $4,260 +147.7% |
| 2006 | $63 | $1,720 |
Find assessor info on the county website
Neighborhood: The Meadows
Nearby homes
- $925,6005 bd3 ba6k sqft1431 Clear Sky Way, Castle Rock, CO 80109Off Market

- $855,4004 bd3 ba3.2k sqft4046 Conner Ct, Castle Rock, CO 80109Off Market
- $798,2004 bd3 ba4.4k sqft1405 Clear Sky Way, Castle Rock, CO 80109Off Market
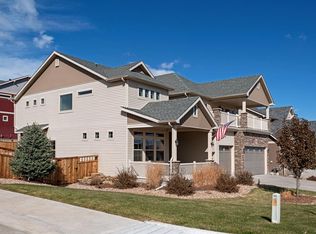
- $846,0005 bd4 ba3.4k sqft4057 Ochre Dr, Castle Rock, CO 80109Off Market
- $1,110,6005 bd3 ba4.3k sqft4062 Conner Ct, Castle Rock, CO 80109Off Market
- $864,9004 bd3 ba3.3k sqft1497 Clear Sky Way, Castle Rock, CO 80109Off Market
- $1,001,1005 bd4 ba6.3k sqft4073 Ochre Dr, Castle Rock, CO 80109Off Market
- $1,007,0006 bd5 ba6k sqft4051 Conner Ct, Castle Rock, CO 80109Off Market
Nearby schools
GreatSchools rating
- 6/10Clear Sky Elementary SchoolGrades: PK-6Distance: 0.1 mi
- 5/10Castle Rock Middle SchoolGrades: 7-8Distance: 2.1 mi
- 8/10Castle View High SchoolGrades: 9-12Distance: 2.2 mi
Schools provided by the listing agent
- Elementary: Clear Sky
- Middle: Castle Rock
- High: Castle View
- District: Douglas RE-1
Source: REcolorado as distributed by MLS GRID. This data may not be complete. We recommend contacting the local school district to confirm school assignments for this home.
Get a cash offer in 3 minutes
Find out how much your home could sell for in as little as 3 minutes with a no-obligation cash offer.
Estimated market value
$949,600
Get a cash offer in 3 minutes
Find out how much your home could sell for in as little as 3 minutes with a no-obligation cash offer.
Estimated market value
$949,600
- Colorado
- Douglas County
- Castle Rock
- 80109
- The Meadows
- 1449 Clear Sky Way
Nearby cities
Nearby neighborhoods
Nearby zip codes
Other Castle Rock Topics
