JUST REDUCED - CHECK OUT THE COMPS...THIS IS A DEAL!! - Lying in the heart of Denham Springs within one of its most coveted subdivisions, this spacious beauty of a home offers an amazing number of features, upgrades, and amenities. First of all is its NEW architectural shingle roof, which was just installed in July 2024! Low maintenance vinyl plank flooring was installed throughout the entire home just 4 years ago - NO CARPET. The open, split floor plan features a large living room adjoining the kitchen/dining room. 10-foot ceilings soar over this entire space, except in the keeping room, whose beadboard ceiling rises to almost 13 feet! A multitude of windows allow beautiful natural light into this entire area, all of which have gorgeous plantation shutters so you can customize the light and privacy. A gas-start, wood burning fireplace highlights the living room, and above it is mounted a 75” 4K TV which remains. In the large master suite you'll find a huge walk-in closet, linen closet, twin separate vanities with makeup station, corner garden tub, and large corner shower. The second and third bedrooms each have a built-in desk and shelving. One of the bedrooms features an accent wall adorned with hand painted wooden boards, custom track lighting, an electric fireplace, and a remotely dimmable fixture over the bed. Outside, a spacious double garage also has a storage/workshop area with built-in shelving and a custom floor coating. A large porch spans the front of the house, with an extra wide, brick-trimmed driveway providing lots of parking space. The front yard is nicely landscaped, and the backyard is fully enclosed with privacy fence. In it, a 10x16 barn style shed provides even more storage. The covered back patio has a ceiling fan and speakers connected to the central music system to make quiet time even more relaxing. All this lies solidly in flood zone X, so flood insurance is not required (though always recommended.)
Sold
Price Unknown
1449 Cottonwood Dr, Denham Springs, LA 70726
3beds
2,131sqft
Single Family Residence, Residential
Built in 1990
0.25 Acres Lot
$279,300 Zestimate®
$--/sqft
$1,993 Estimated rent
Home value
$279,300
$265,000 - $293,000
$1,993/mo
Zestimate® history
Owner options
List your home for rent
$1,993/mo
Rent Zestimate®
Find your next renter with Zillow Rental Manager. Plus, with online applications, you can quickly screen prospective tenants – for free.
$1,993/mo
Rent Zestimate®
Refinance and save
Refinancing to a lower rate could help reduce your monthly payments and save thousands over the life of the loan.
Explore your selling options
Work with a Zillow partner agent
Leverage their expertise and Zillow's premium Showcase listings to get your home seen by more buyers.
Get startedList with your own agent
Get your home in front of millions of buyers by listing it on Zillow.
Learn how to do itSell it yourself
Take full control of how buyers see your home on Zillow by listing For Sale by Owner (FSBO).
List your homeWhat's special
Zillow last checked:
Listing updated:
Listed by:
Scott Gaspard,
RE/MAX Select
Bought with:
Crystal Boudloche, 0000074509
RE/MAX Professional
Source: ROAM MLS,MLS#: 2024014217
Facts & features
Interior
Bedrooms & bathrooms
- Bedrooms: 3
- Bathrooms: 2
- Full bathrooms: 2
Rooms
- Room types: Bedroom, Primary Bedroom, Dining Room, Kitchen, Living Room
Primary bedroom
- Features: Walk-In Closet(s)
- Level: First
- Area: 210
- Dimensions: 14 x 15
Bedroom 1
- Level: First
- Area: 168
- Dimensions: 12 x 14
Bedroom 2
- Level: First
- Area: 142.8
- Width: 12
Dining room
- Level: First
- Area: 104.88
Kitchen
- Level: First
- Area: 174.33
Living room
- Level: First
- Area: 388
- Width: 20
Heating
- Central
Cooling
- Central Air
Appliances
- Included: Range/Oven
Features
- Built-in Features, Crown Molding
- Flooring: Tile
- Number of fireplaces: 1
Interior area
- Total structure area: 3,064
- Total interior livable area: 2,131 sqft
Property
Parking
- Total spaces: 2
- Parking features: 2 Cars Park, Garage
- Has garage: Yes
Features
- Stories: 1
- Patio & porch: Patio
- Fencing: Full,Wood
Lot
- Size: 0.25 Acres
- Dimensions: 75 x 140
Details
- Parcel number: 0331744
Construction
Type & style
- Home type: SingleFamily
- Architectural style: Traditional
- Property subtype: Single Family Residence, Residential
Materials
- Brick Siding, Stucco Siding, Brick
- Foundation: Slab
- Roof: Composition
Condition
- New construction: No
- Year built: 1990
Utilities & green energy
- Gas: Entergy
- Sewer: Public Sewer
- Water: Public
- Utilities for property: Cable Connected
Community & HOA
Community
- Subdivision: Willows The
Location
- Region: Denham Springs
Financial & listing details
- Tax assessed value: $281,650
- Annual tax amount: $1,973
- Date on market: 11/14/2024
- Listing terms: Cash,Conventional,FHA
Price history
| Date | Event | Price |
|---|---|---|
| 10/31/2024 | Sold | -- |
Source:  ROAM MLS #2024014217 Report a problem ROAM MLS #2024014217 Report a problem | ||
| 10/9/2024 | Pending sale | $249,900$117/sqft |
Source: ROAM MLS #2024014217 Report a problem | ||
| 9/26/2024 | Price change | $249,900-10.7%$117/sqft |
Source: ROAM MLS #2024014217 Report a problem | ||
| 9/12/2024 | Price change | $279,900-3.4%$131/sqft |
Source: ROAM MLS #2024014217 Report a problem | ||
| 9/5/2024 | Price change | $289,900-3.3%$136/sqft |
Source: ROAM MLS #2024014217 Report a problem | ||
| 8/20/2024 | Price change | $299,900-4.8%$141/sqft |
Source: ROAM MLS #2024014217 Report a problem | ||
| 8/8/2024 | Price change | $314,900-3.1%$148/sqft |
Source: ROAM MLS #2024014217 Report a problem | ||
| 7/25/2024 | Listed for sale | $324,900+51.1%$152/sqft |
Source: ROAM MLS #2024014217 Report a problem | ||
| 12/6/2019 | Sold | -- |
Source: ROAM MLS #2019010117 Report a problem | ||
| 11/19/2019 | Pending sale | $215,000$101/sqft |
Source: Keller Williams Realty Premier Partners #2019010117 Report a problem | ||
| 10/16/2019 | Price change | $215,000-4.4%$101/sqft |
Source: Keller Williams Realty Premier Partners #2019010117 Report a problem | ||
| 9/20/2019 | Price change | $224,900-4.3%$106/sqft |
Source: Keller Williams Realty Premier Partners #2019010117 Report a problem | ||
| 8/13/2019 | Price change | $234,900-2.1%$110/sqft |
Source: Keller Williams Realty Premier Partners #2019010117 Report a problem | ||
| 6/12/2019 | Listed for sale | $239,900+16.5%$113/sqft |
Source: Keller Williams Realty Premier Partners #2019010117 Report a problem | ||
| 9/15/2016 | Sold | -- |
Source: Public Record Report a problem | ||
| 1/30/2015 | Sold | -- |
Source: Public Record Report a problem | ||
| 11/9/2014 | Price change | $206,000-2.4%$97/sqft |
Source: Keller Williams - Baton Rouge #2014001284 Report a problem | ||
| 10/20/2014 | Listed for sale | $211,000$99/sqft |
Source: Keller Williams - Baton Rouge #2014001284 Report a problem | ||
Public tax history
| Year | Property taxes | Tax assessment |
|---|---|---|
| 2025 | $1,973 -1.1% | $28,165 |
| 2024 | $1,996 +36.7% | $28,165 +35.1% |
| 2023 | $1,460 -0.8% | $20,850 |
| 2022 | $1,472 -0.3% | $20,850 |
| 2021 | $1,476 -33.9% | $20,850 |
| 2020 | $2,235 +85.3% | $20,850 +15% |
| 2019 | $1,206 +7% | $18,130 +4.4% |
| 2017 | $1,128 -53.6% | $17,360 -19.9% |
| 2015 | $2,428 | $21,660 |
| 2014 | $2,428 +46.8% | $21,660 |
| 2013 | $1,655 -1.9% | $21,660 |
| 2012 | $1,687 +11.3% | $21,660 +9% |
| 2011 | $1,516 -8.2% | $19,880 -4.2% |
| 2010 | $1,650 +1.6% | $20,750 -90% |
| 2009 | $1,625 -2.8% | $207,500 |
| 2008 | $1,672 +13.1% | $207,500 +18.4% |
| 2007 | $1,479 +18.8% | $175,300 |
| 2006 | $1,245 +2.4% | $175,300 +900% |
| 2005 | $1,216 -0.4% | $17,530 |
| 2004 | $1,221 +43% | $17,530 +23% |
| 2003 | $854 +0.1% | $14,250 |
| 2002 | $853 -0.6% | $14,250 |
| 2001 | $858 | $14,250 |
Find assessor info on the county website
Neighborhood: 70726
Nearby homes
- $234,8003 bd2 ba1.7k sqft1453 Cottonwood Dr, Denham Springs, LA 70726Off Market
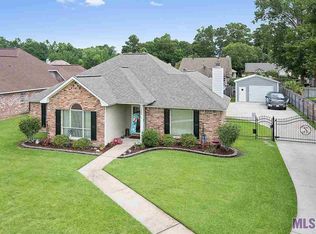
- $243,100-- bd-- ba1.7k sqft1445 Cottonwood Dr, Denham Springs, LA 70726Off Market
- $230,100-- bd-- ba1.5k sqft1456 Weeping Willow Dr, Denham Springs, LA 70726Off Market
- $296,8003 bd3 ba2k sqft1459 Cottonwood Dr, Denham Springs, LA 70726Off Market
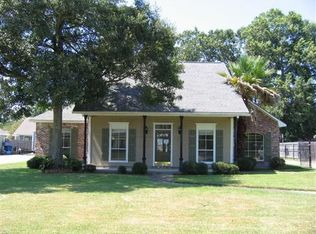
- $257,3003 bd2 ba2.1k sqft1502 Weeping Willow Dr, Denham Springs, LA 70726Off Market
- $236,0003 bd2 ba1.6k sqft1439 Cottonwood Dr, Denham Springs, LA 70726Off Market
- $280,9003 bd3 ba1.7k sqft1450 Weeping Willow Dr, Denham Springs, LA 70726Off Market
- $336,000-- bd-- ba2.4k sqft1450 Cottonwood Dr, Denham Springs, LA 70726Off Market
Nearby schools
GreatSchools rating
- 7/10Freshwater Elementary SchoolGrades: PK-5Distance: 0.5 mi
- 7/10Denham Springs Junior High SchoolGrades: 6-8Distance: 1 mi
- 7/10Denham Springs High SchoolGrades: 9-12Distance: 1.1 mi
Schools provided by the listing agent
- District: Livingston Parish
Source: ROAM MLS. This data may not be complete. We recommend contacting the local school district to confirm school assignments for this home.
Get a cash offer in 3 minutes
Find out how much your home could sell for in as little as 3 minutes with a no-obligation cash offer.
Estimated market value
$279,300
Get a cash offer in 3 minutes
Find out how much your home could sell for in as little as 3 minutes with a no-obligation cash offer.
Estimated market value
$279,300
- Louisiana
- Livingston Parish
- Denham Springs
- 70726
- 1449 Cottonwood Dr
Nearby cities
Nearby zip codes
Other Denham Springs Topics
