Step into a home that truly checks all the boxes! This spacious 3-bedroom, 2.5-bath gem sits on a desirable corner lot with eye-catching curb appeal and a charming wraparound front porch, perfect for morning coffee and relaxing evenings. Inside, enjoy two versatile living spaces ideal for entertaining, working from home, or creating your dream movie room. The upgraded custom kitchen is the heart of the home, featuring an open-concept layout that flows seamlessly into the main living area, while a cozy pellet stove adds warmth and charm. The thoughtful floor plan includes a Jack and Jill bathroom, along with a spacious primary suite featuring a beautifully remodeled bath for your own private retreat. A 3-car garage, RV parking with electrical hookups, and owned solar provide incredible convenience, flexibility, and energy savings. And who could forget the backyard! This beautifully landscaped yard is perfect for entertaining, unwinding, or play. Get ready to call this one home!
Sold for $520,000
Listed by: Keller Williams Realty Chico Area • Julie Christensen • Contact: 530-809-3700
Bought with: Gilbertson Real Estate
$520,000
1449 Country Oak Dr, Paradise, CA 95969
3beds
2,228sqft
Single Family Residence
Built in 1992
0.34 Acres Lot
$513,000 Zestimate®
$233/sqft
$2,685 Estimated rent
Home value
$513,000
$487,000 - $539,000
$2,685/mo
Zestimate® history
Owner options
List your home for rent
$2,685/mo
Rent Zestimate®
Find your next renter with Zillow Rental Manager. Plus, with online applications, you can quickly screen prospective tenants – for free.
$2,685/mo
Rent Zestimate®
Refinance and save
$3,292/mo
Est. payment
Refinancing to a lower rate could help reduce your monthly payments and save thousands over the life of the loan.
$3,292/mo
Est. payment
Explore your selling options
Work with a Zillow partner agent
Leverage their expertise and Zillow's premium Showcase listings to get your home seen by more buyers.
Get startedList with your own agent
Get your home in front of millions of buyers by listing it on Zillow.
Learn how to do itSell it yourself
Take full control of how buyers see your home on Zillow by listing For Sale by Owner (FSBO).
List your homeWhat's special
Zillow last checked:
Listing updated:
Listed by:
Julie Christensen DRE #02005744 530-513-0853,
Keller Williams Realty Chico Area
Bought with:
Kurt Gilbertson, DRE #00805045
Gilbertson Real Estate
Source: CRMLS,MLS#: SN26069071 Originating MLS: California Regional MLS
Originating MLS: California Regional MLSFacts & features
Interior
Bedrooms & bathrooms
- Bedrooms: 3
- Bathrooms: 3
- Full bathrooms: 2
- 1/2 bathrooms: 1
- Main level bathrooms: 3
- Main level bedrooms: 3
Rooms
- Room types: Entry/Foyer, Family Room, Kitchen, Laundry, Living Room, Primary Bathroom, Primary Bedroom, Dining Room
Primary bedroom
- Features: Primary Suite
Bathroom
- Features: Bathroom Exhaust Fan, Bathtub, Dual Sinks, Enclosed Toilet, Soaking Tub, Separate Shower, Tile Counters, Tub Shower
Family room
- Features: Separate Family Room
Kitchen
- Features: Kitchen Island, Kitchen/Family Room Combo, Pots & Pan Drawers, Quartz Counters, Self-closing Cabinet Doors, Self-closing Drawers
Heating
- Central, Pellet Stove
Cooling
- Central Air
Appliances
- Included: Dishwasher, ENERGY STAR Qualified Appliances, Free-Standing Range, Disposal, Gas Oven, Gas Range, Range Hood, Self Cleaning Oven, Vented Exhaust Fan, Water To Refrigerator, Water Heater
- Laundry: Washer Hookup, Electric Dryer Hookup, Gas Dryer Hookup, Inside, Laundry Room
Features
- Breakfast Area, Ceiling Fan(s), Separate/Formal Dining Room, High Ceilings, Open Floorplan, Quartz Counters, Storage, Tile Counters, Primary Suite
- Flooring: Wood
- Doors: Sliding Doors
- Windows: Blinds, Double Pane Windows, Screens, Skylight(s)
- Has fireplace: Yes
- Fireplace features: Living Room, Pellet Stove
- Common walls with other units/homes: No Common Walls
Interior area
- Total interior livable area: 2,228 sqft
Property
Parking
- Total spaces: 6
- Parking features: Door-Multi, Direct Access, Driveway, Driveway Up Slope From Street, Garage Faces Front, Garage, Garage Door Opener, Paved
- Attached garage spaces: 3
- Uncovered spaces: 3
Accessibility
- Accessibility features: None
Features
- Levels: One
- Stories: 1
- Entry location: Front Door
- Patio & porch: Covered, Front Porch, Wood, Wrap Around
- Exterior features: Lighting, Rain Gutters
- Pool features: None
- Spa features: None
- Fencing: Wood
- Has view: Yes
- View description: Neighborhood
Lot
- Size: 0.34 Acres
- Features: Back Yard, Drip Irrigation/Bubblers, Front Yard, Sprinklers In Rear, Sprinklers In Front, Lawn, Landscaped, Sprinklers Timer, Sprinkler System, Sloped Up, Yard
Details
- Additional structures: Shed(s)
- Parcel number: 050200118000
- Special conditions: Standard
Construction
Type & style
- Home type: SingleFamily
- Property subtype: Single Family Residence
Materials
- Foundation: Slab
- Roof: Composition
Condition
- New construction: No
- Year built: 1992
Utilities & green energy
- Electric: 220 Volts in Laundry, Photovoltaics on Grid, Photovoltaics Third-Party Owned
- Sewer: Septic Tank
- Water: Public
- Utilities for property: Electricity Connected, Natural Gas Connected, Water Connected
Green energy
- Energy efficient items: Appliances
Community & HOA
Community
- Features: Curbs, Gutter(s), Sidewalks
- Security: Carbon Monoxide Detector(s), Smoke Detector(s)
Location
- Region: Paradise
Financial & listing details
- Price per square foot: $233/sqft
- Tax assessed value: $594,276
- Annual tax amount: $6,292
- Date on market: 4/1/2026
- Cumulative days on market: 93 days
- Listing terms: Cash,Cash to New Loan
- Exclusions: Garage Fridge
- Road surface type: Paved
Price history
| Date | Event | Price |
|---|---|---|
| 8/3/2026 | Sold | $520,000$233/sqft |
Source:  CRMLS #SN26069071 Report a problem CRMLS #SN26069071 Report a problem | ||
| 7/4/2026 | Pending sale | $520,000$233/sqft |
Source: CRMLS #SN26069071 Report a problem | ||
| 6/29/2026 | Price change | $520,000-5.3%$233/sqft |
Source: CRMLS #SN26069071 Report a problem | ||
| 5/21/2026 | Price change | $549,000-3.5%$246/sqft |
Source: CRMLS #SN26069071 Report a problem | ||
| 4/23/2026 | Price change | $569,000-3.5%$255/sqft |
Source: CRMLS #SN26069071 Report a problem | ||
| 4/2/2026 | Listed for sale | $589,500+5.3%$265/sqft |
Source: CRMLS #SN26069071 Report a problem | ||
| 2/25/2022 | Sold | $560,000-1.6%$251/sqft |
Source: Public Record Report a problem | ||
| 1/31/2022 | Pending sale | $569,000$255/sqft |
Source: CRMLS #OR22012206 Report a problem | ||
| 1/21/2022 | Listed for sale | $569,000+29.3%$255/sqft |
Source: CRMLS #OR22012206 Report a problem | ||
| 4/3/2020 | Sold | $440,000-0.8%$197/sqft |
Source: Public Record Report a problem | ||
| 3/6/2020 | Pending sale | $443,500$199/sqft |
Source: Simplistic Realty #PA20048952 Report a problem | ||
| 3/6/2020 | Listed for sale | $443,500-1.2%$199/sqft |
Source: Simplistic Realty #PA20048952 Report a problem | ||
| 11/17/2019 | Listing removed | $449,000$202/sqft |
Source: Re/Max of Chico #SN19162082 Report a problem | ||
| 10/10/2019 | Price change | $449,000-2.2%$202/sqft |
Source: Re/Max of Chico #SN19162082 Report a problem | ||
| 7/9/2019 | Listed for sale | $459,000+12%$206/sqft |
Source: Re/Max of Chico #SN19162082 Report a problem | ||
| 4/15/2004 | Sold | $410,000+32.3%$184/sqft |
Source: Public Record Report a problem | ||
| 10/11/2002 | Sold | $310,000+7.8%$139/sqft |
Source: Public Record Report a problem | ||
| 4/5/2002 | Sold | $287,500+19.8%$129/sqft |
Source: Public Record Report a problem | ||
| 4/29/1999 | Sold | $240,000$108/sqft |
Source: Public Record Report a problem | ||
| 2/18/1998 | Sold | $240,000$108/sqft |
Source: Public Record Report a problem | ||
Public tax history
| Year | Property taxes | Tax assessment |
|---|---|---|
| 2025 | $6,292 +1.6% | $594,276 +2% |
| 2024 | $6,192 +0.1% | $582,624 +2% |
| 2023 | $6,188 +23% | $571,200 +26% |
| 2022 | $5,029 +3.1% | $453,448 +2% |
| 2021 | $4,880 +11.1% | $444,558 +5% |
| 2020 | $4,392 +2.2% | $423,382 +2% |
| 2019 | $4,297 +1.8% | $415,081 +2% |
| 2018 | $4,221 +11% | $406,943 +11.5% |
| 2017 | $3,802 +6.3% | $365,000 +4.3% |
| 2016 | $3,577 +11.1% | $350,000 +6.1% |
| 2015 | $3,218 | $330,000 +4.8% |
| 2014 | $3,218 | $315,000 +1.6% |
| 2013 | -- | $310,000 |
| 2012 | -- | $310,000 -3.1% |
| 2011 | -- | $320,000 -10.8% |
| 2010 | -- | $358,717 -0.2% |
| 2009 | -- | $359,570 +2% |
| 2008 | -- | $352,521 +2% |
| 2007 | -- | $345,610 +2% |
| 2006 | -- | $338,834 +2% |
| 2005 | -- | $332,191 +5.2% |
| 2004 | -- | $315,786 +1.9% |
| 2003 | -- | $310,000 +21.7% |
| 2002 | -- | $254,689 +2% |
| 2001 | -- | $249,696 |
Find assessor info on the county website
Neighborhood: 95969
Nearby homes
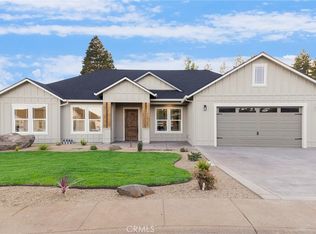
- $560,0004 bd2 ba1.9k sqft6281 Melene Ct, Paradise, CA 95969Sold
- $279,5002 bd2 ba1.1k sqft1428 Juniper Ln, Paradise, CA 95969Off Market
- $449,5003 bd2 ba1.9k sqft6274 Melene Ct, Paradise, CA 95969Sold
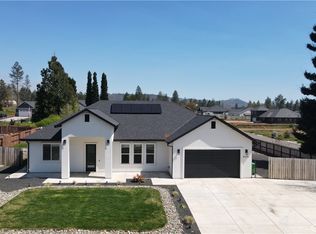
- $58,0003 bd3 ba2k sqft1464 Country Oak Dr, Paradise, CA 95969Sold
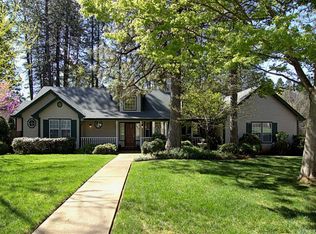
- $439,5003 bd3 ba2k sqft6264 Himmel St, Paradise, CA 95969Off Market
- $570,0003 bd2 ba2.1k sqft1437 Country Oak Dr, Paradise, CA 95969Sold
- $522,5003 bd2 ba1.6k sqft6282 Melene Ct, Paradise, CA 95969Off Market
- $425,0003 bd2 ba2k sqft1470 Country Oak Dr, Paradise, CA 95969Sold
Nearby schools
GreatSchools rating
- NAPonderosa Elementary SchoolGrades: K-5Distance: 0.6 mi
- 5/10Paradise Intermediate SchoolGrades: 7-8Distance: 1.9 mi
- 7/10Paradise Senior High SchoolGrades: 9-12Distance: 1.4 mi


Get pre-qualified for a loan
At Zillow Home Loans, we can pre-qualify you in as little as 5 minutes with no impact to your credit score.An equal housing lender. NMLS #10287.
Sell for more on Zillow
Get a Zillow Showcase℠ listing at no additional cost and you could sell for .
$513,000
2% more
+$10,260
With Zillow Showcase(estimated)
$523,260
- California
- Butte County
- Paradise
- 95969
- 1449 Country Oak Dr
Nearby cities
Nearby zip codes
Other Paradise Topics
